
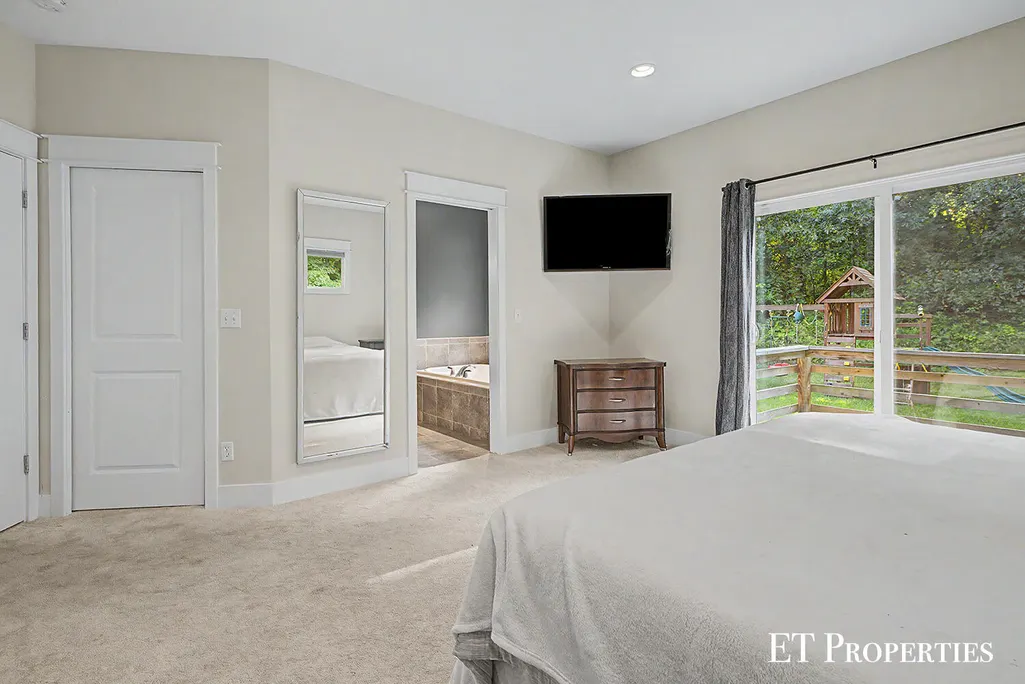
Open House Sat, Sep 12th 12:30 PM - 2:00 PM - Views - Primary on Main



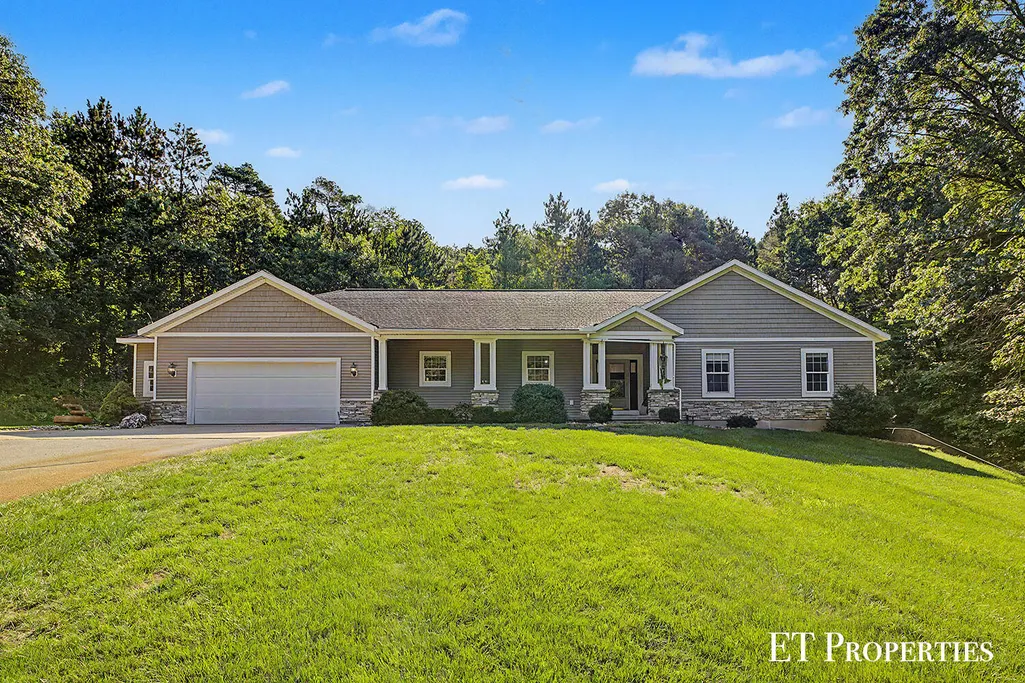
Address
7801 Cascade Road Se, Grand Rapids, MI
Price
$ 549,900
Property Attributes
- MLS#26047723
- TypeSingle Family
- Listing Status Active
- CountyKENT
- CityGrand Rapids
- AreaCascade Twp
- NeighborhoodCascade Twp
- Zip49546
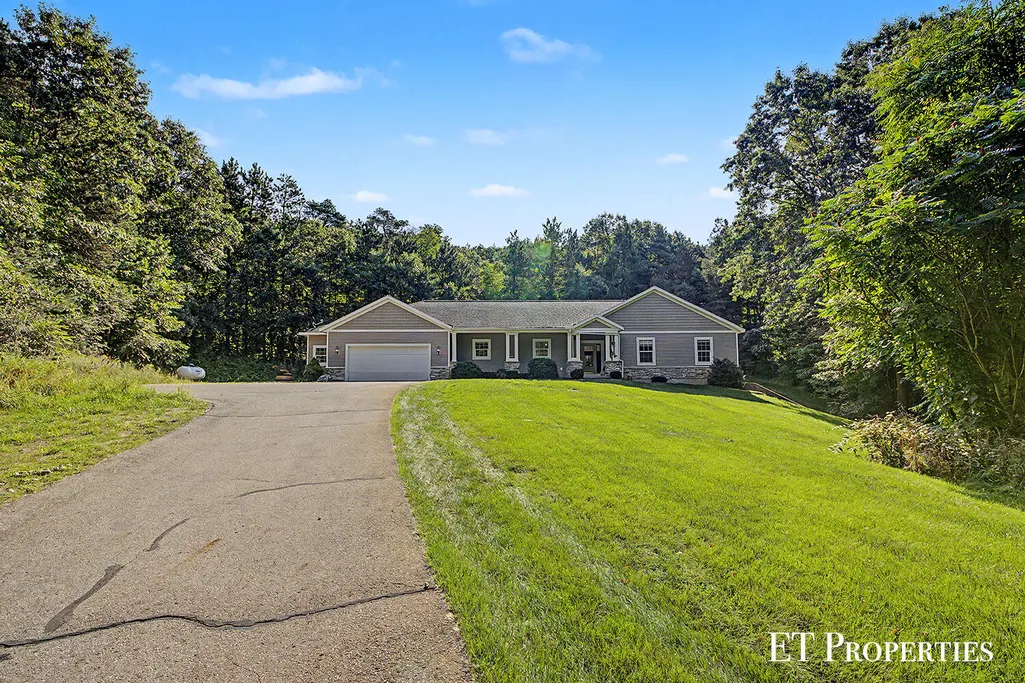
- StyleRanch
- Year Built2005
- Taxes$ 5528
- Price$ 549,900
- Bedrooms4
- Full Bathrooms3
- Half Bathrooms0
- Sqr Footage3160
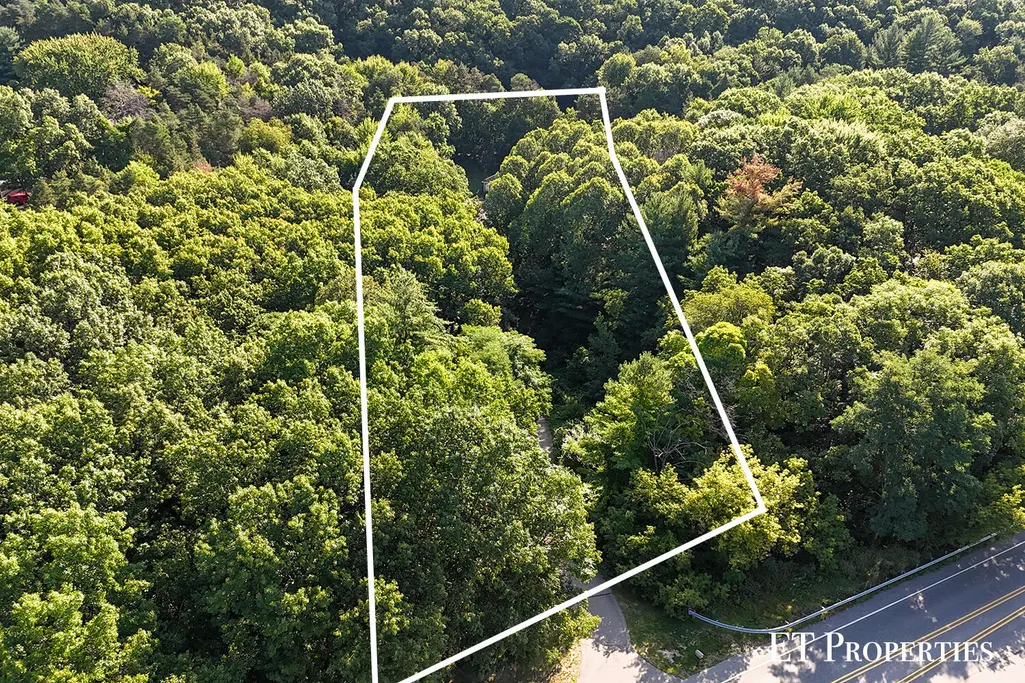
- Lot Size2.31 Acres
Data Source:
Michigan Regional Information Center (MICHRIC)
Property Description
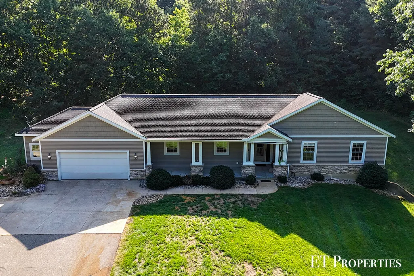
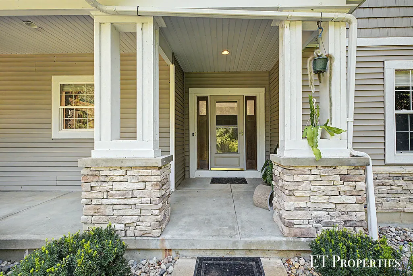
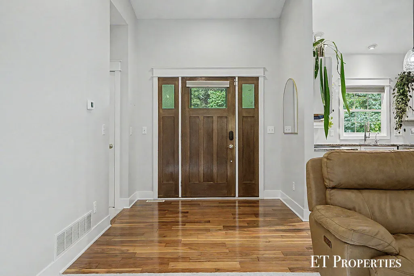
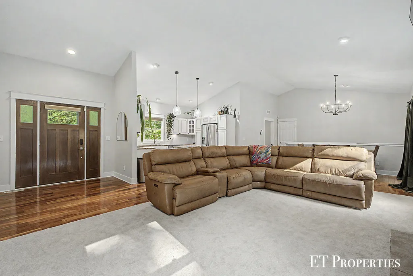
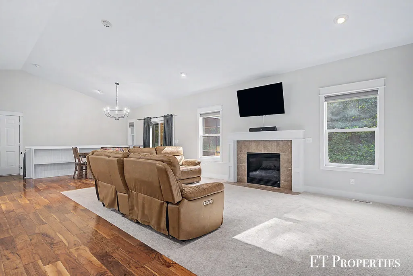
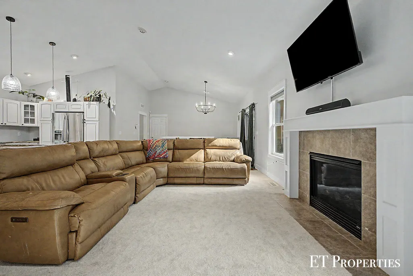
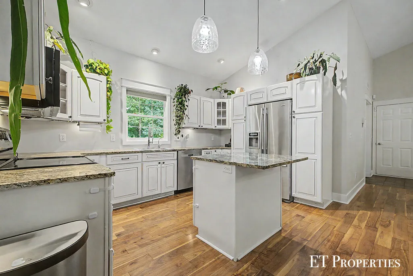
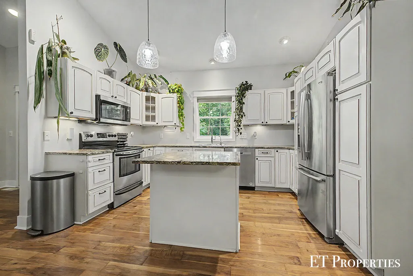
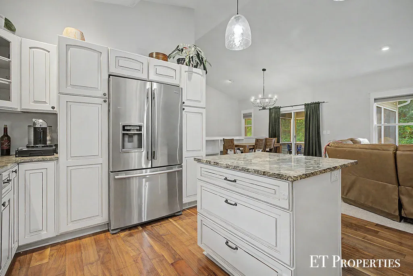
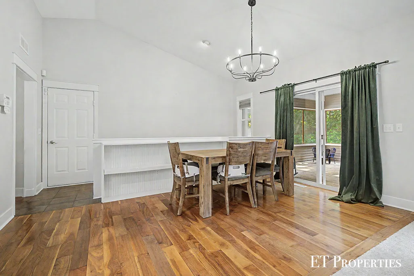
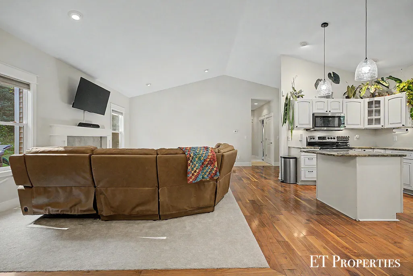
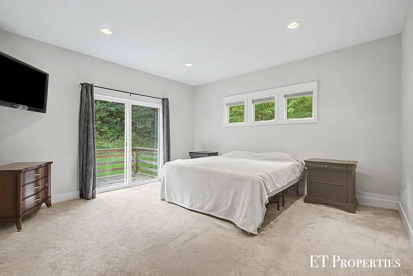
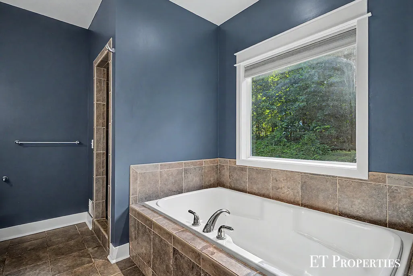
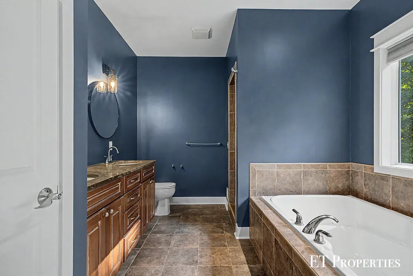
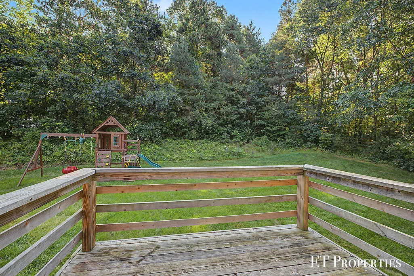
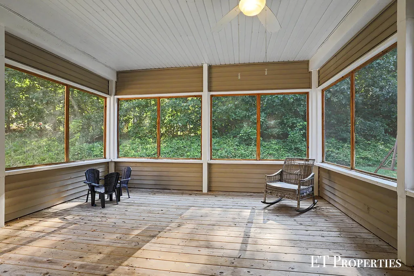
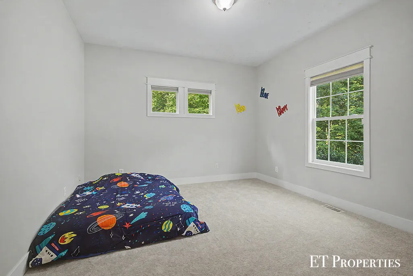
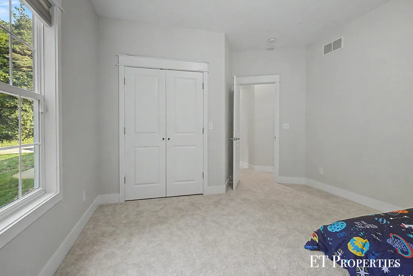
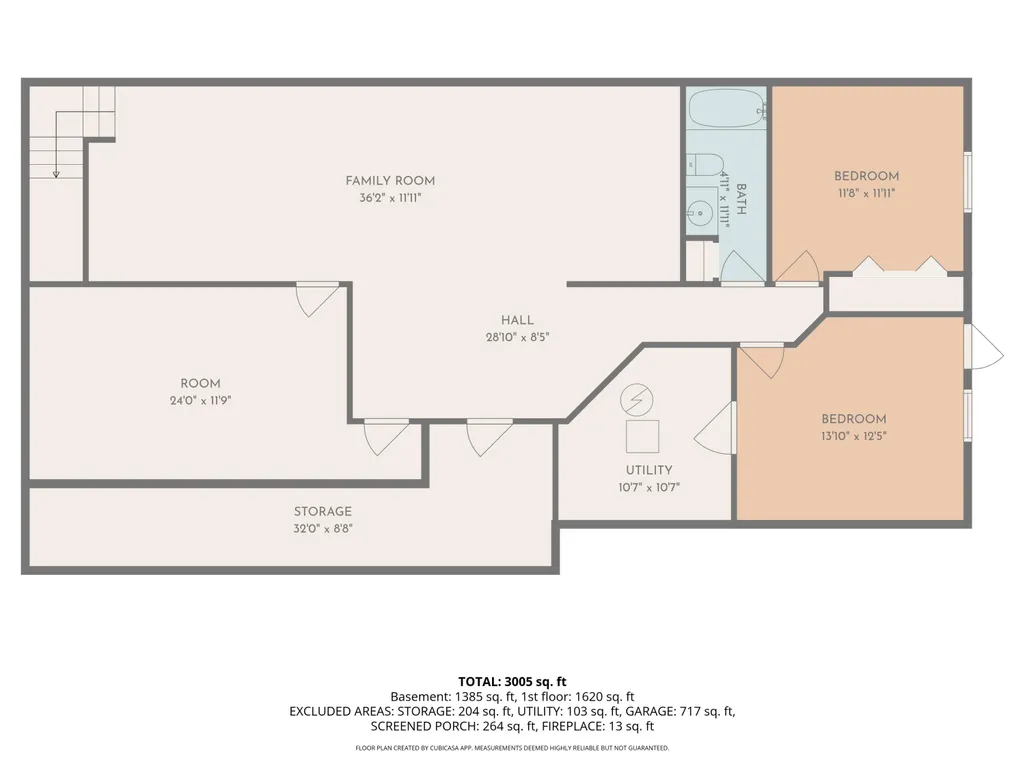
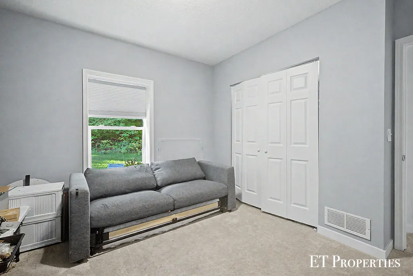
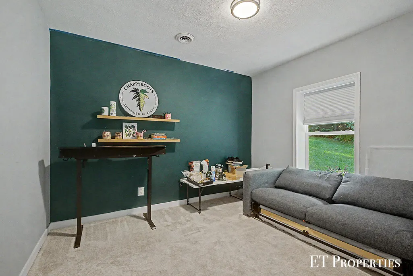
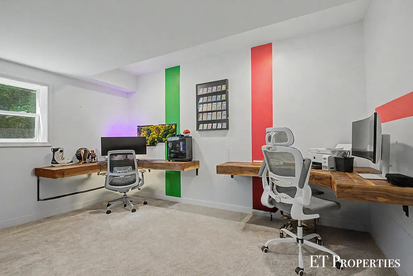
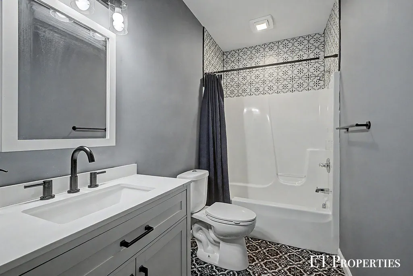
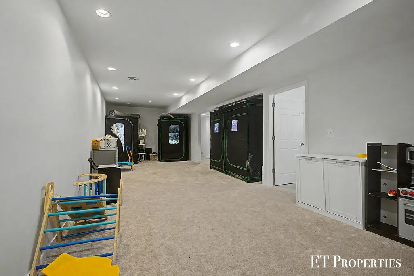
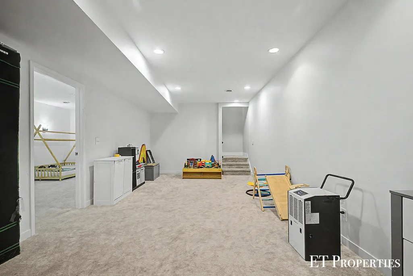
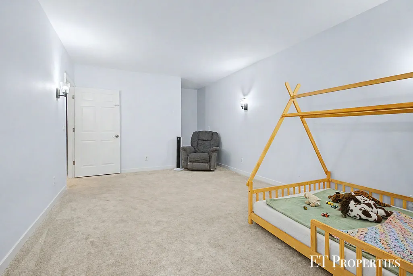
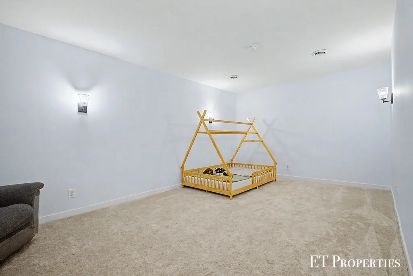
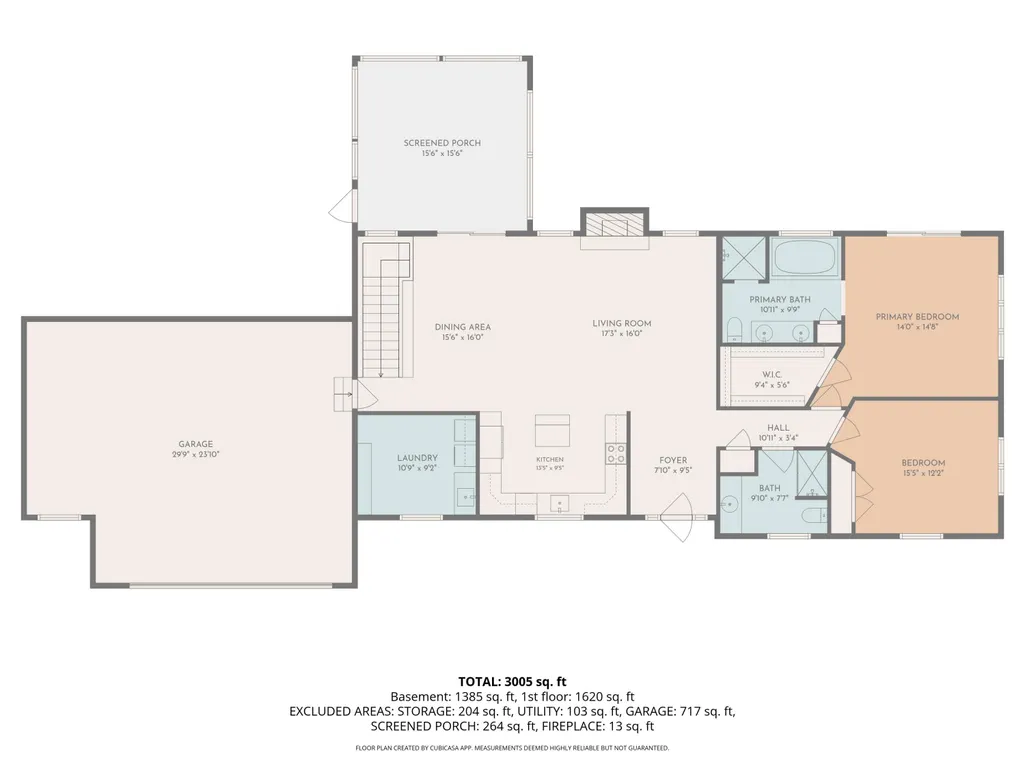
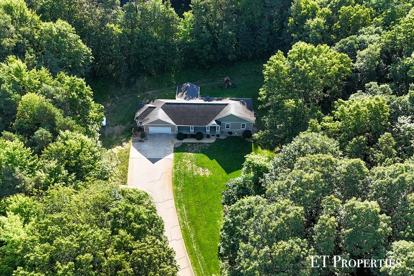
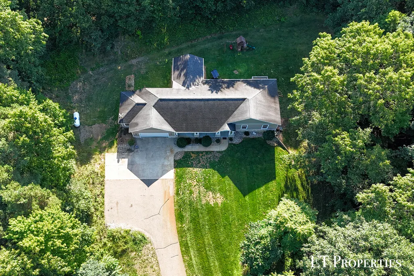
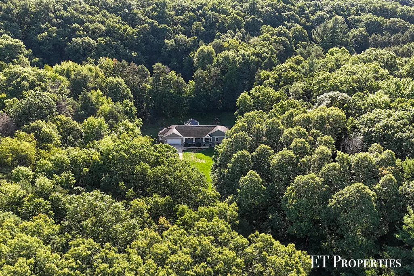
Priced to sell!! Welcome to your private retreat in Cascade! Situated on 2.3 beautiful acres in Forest Hills Schools, this updated 4-bedroom, 3-bath ranch offers the space, privacy, and conveniences you've been looking for. The main level features brand-new carpet and fresh finishes, while the finished lower level provides fantastic additional living space for entertaining, a game room, home theater, gym, or guests. Relax in the inviting 3-season porch and enjoy peaceful views and local wildlife right outside your door. Recent upgrades include a new water heater, water conditioning system with UV light filtration, generator hook up, underground sprinkling, high-speed internet, and new septic system. An attached 2.5-stall garage adds plenty of room for vehicles and storage. Enjoy country-like privacy while remaining close to Cascade shopping, dining, schools, and an easy Grand Rapids commute. Come discover your own 2.3-acre oasis! BATVAI
| Price History | |
|---|---|
| 9/9/2026 | Listed $549,900 |
General Features
| Sewer | Septic Tank |
|---|---|
| Heating | Forced Air |
| Cooling | Central Air |
| Utilities | Phone Available,Natural Gas Available,Electricity Available,Cable Available,Phone Connected,Cable Connected |
| Possession | Close Of Escrow |
| Roof | Asphalt |
| Appliances | Dishwasher,Disposal,Dryer,Range,Refrigerator,Washer,Water Softener Owned |
| Garage Spaces | 2.5 |
| Architectural Style | Ranch |
| Construction Materials | Stone,Vinyl Siding |
| Year Built | 2005 |
| Stories Count | 2 |
| Township | Cascade Twp |
| Property Subtype | Single Family Residence |
| Tax Year | 2026 |
| County | Kent |
| New Construction | No |
| Property Type | Residential |
| Attached Garage | Yes |
| Garage Y/N | Yes |
| Total Rooms | 6 |
| Full Baths | 3 |
| Status | Active |
| City | Grand Rapids |
| High School District | Forest Hills |
| Zoning Description | Res |
| Lot Size Units | Acres |
| Lot Size Square Feet | 100624.0 |
| Carport Y/N | No |
| Listing Terms | Cash,FHA,VA Loan,MSHDA,Conventional |
| Land Lease Y/N | No |
| Tax Annual Amount | 5528.93 |
| Home Warranty Y/N | No |
| Lease Renewal Y/N | No |
| Additional Parcels Y/N | No |
| Rent Control Y/N | No |
| Standard Status | Active |
| Occupancy Type | Owner |
| Tax Assessed Value | 336500 |
| MobileHomeRemainsYN | No |
| Legal Description | PART OF SE 1/4 COM AT E 1/4 COR TH S 89D 35M 00S W ALONG E&W 1/4 LINE 1022.25 FT TO E LINE OF W 300 FT OF E 1/2 SE 1/4 TH S 0D 00M 00S ALONG SD E LINE 691.25 FT TO BEG OF THIS DESC - TH N 89D 35M 00S |
| Senior Community | None |
Interior Features
| Interior Amenities | Ceiling Fan(s),Broadband,Garage Door Opener,LP Tank Rented,Center Island |
|---|---|
| Basement | Full,Walk-Out Access |
| Flooring | Carpet,Tile |
| Total Fireplaces | 1 |
| Fireplace Features | Family Room |
| Air Conditioning Y/N | Yes |
| Heating Y/N | Yes |
| Fireplace Y/N | Yes |
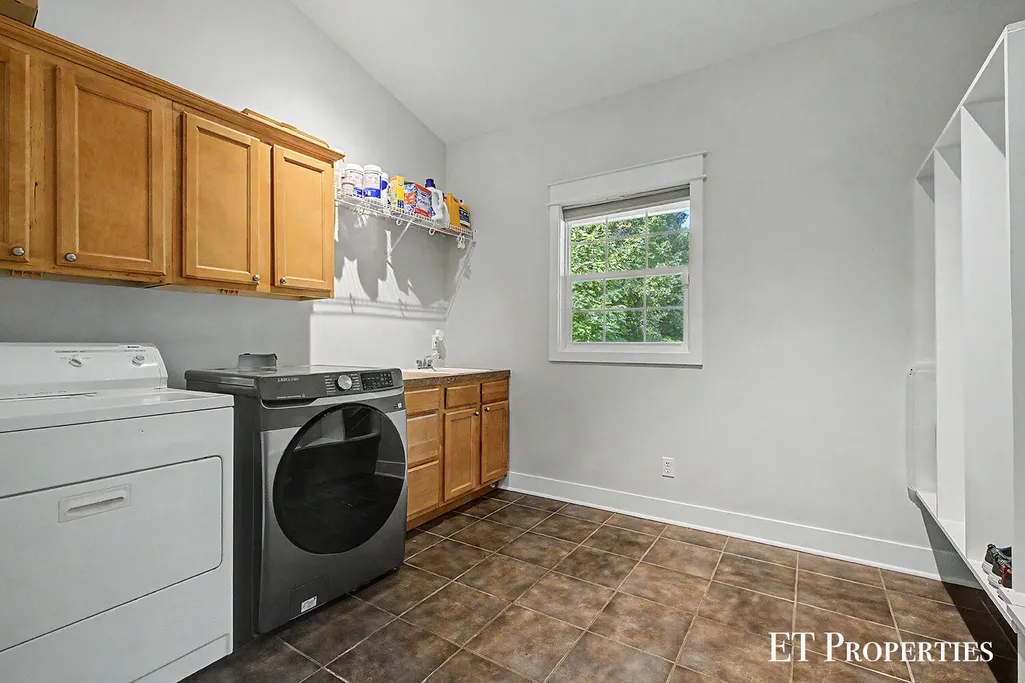
| Laundry Features | Laundry Room,Main Level |
| Total Bedrooms | 4 |
| Below Grade Finished Area | 0.0 |
| Main Level Bedrooms | 2 |
| Total Baths | 3 |
Exterior Features
| Exterior Amenities | Scrn Porch |
|---|---|
| Parking Features | Garage Faces Front,Attached |
| Lot Features | Wooded,Rolling Hills |
| Water Source | Public,Well |
| Lot Size Area | 2.31 |
| Spa | No |
| Building Area Total | 1580.0 |
| Lot Dimensions | 195 x 518 approx |
| Lot Size Acres | 2.31 |
| Waterfront Y/N | No |
| Crops Included Y/N | No |
| Horse Y/N | No |
| Irrigation Water Rights Y/N | No |
Amenities
- Foreclosure
- Views
- Short Sale
- New Construction
- Adult 55+
- Lease To Own
- No HOA Fees
- Furnished
- Primary On Main
- Air Conditioning
- Seller Finance
- Green
- Fixer Upper
- Horse
- Golf
- Fireplace
- Deck
- Garage
- Basement
- Pool
Property vs Single Family Average in 49546
Price
Taxes
Year Built
Visits

 Listing information is provided by Participants of the MichRIC MLS. IDX information is provided exclusively for personal, non-commercial use, and may not be used for any purpose other than to identify prospective properties consumers may be interested in purchasing. Information deemed reliable but not guaranteed. ©: MichRIC MLS. Last Update September 11, 2026 6:21 PM UTC
