
Price Reduction - Waterfront - Primary on Main
Address
2465 Cascade Springs Drive Se, Grand Rapids, MI
Price
$ 1,775,000
Property Attributes
- MLS#26044819
- TypeSingle Family
- Listing Status Active
- CountyKENT
- CityGrand Rapids
- AreaCascade Twp
- NeighborhoodCascade Twp
- Zip49546
- StyleContemporary
- Year Built1979
- Taxes$ 15806
- Price$ 1,775,000
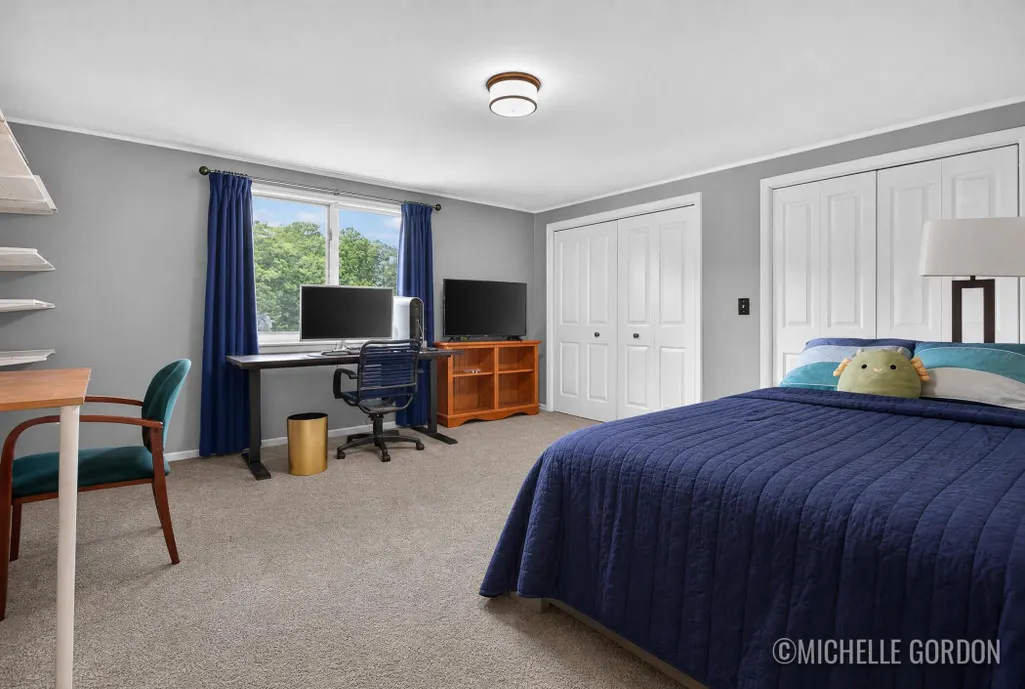
- Bedrooms6
- Full Bathrooms3
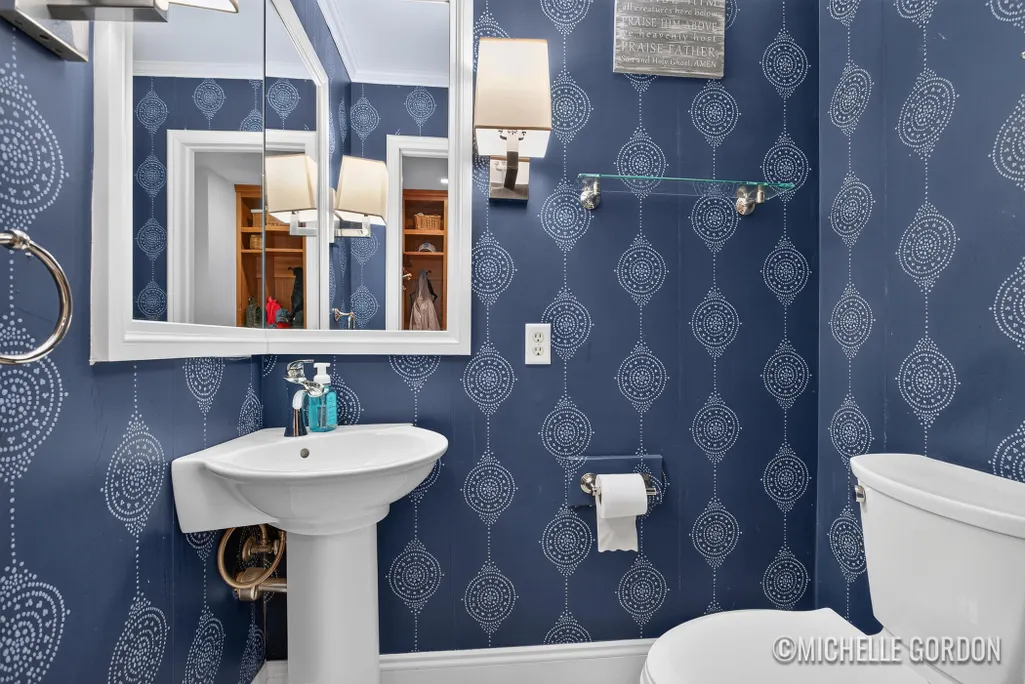
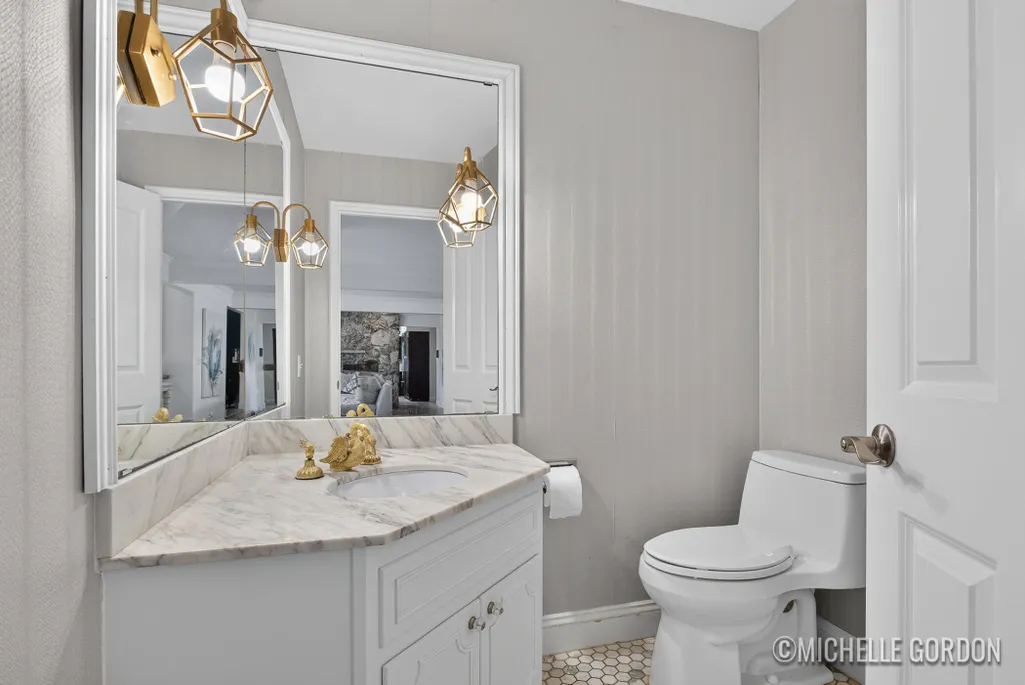
- Half Bathrooms2
- Sqr Footage6982
- Lot Size0.5 Acres
Data Source:
Michigan Regional Information Center (MICHRIC)
Property Description
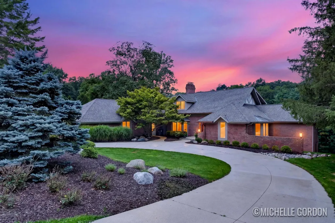
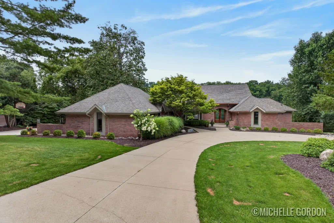
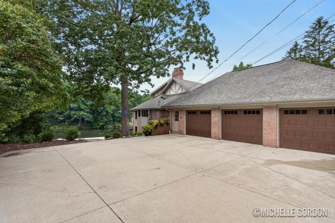
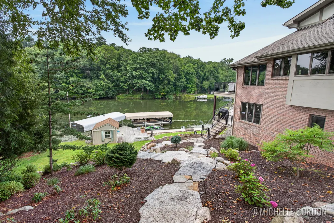
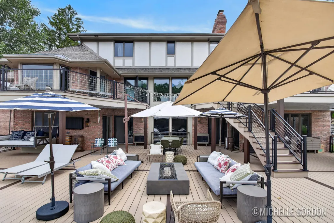
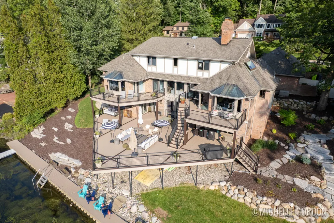
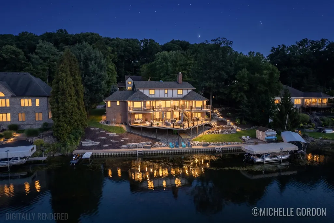
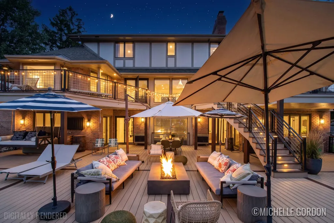
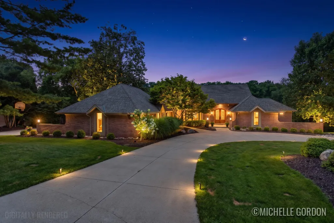
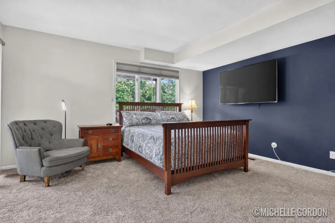
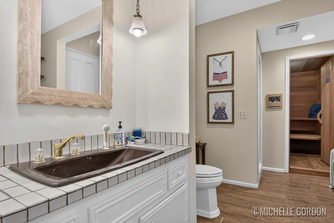
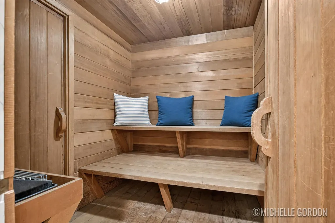
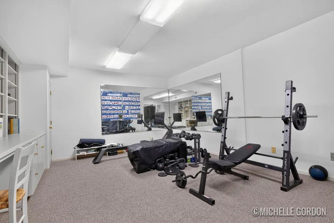
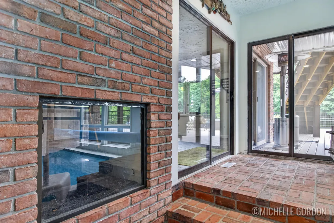
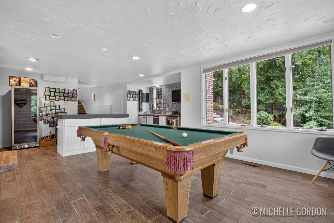
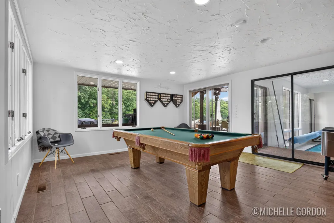
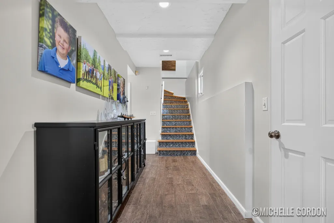
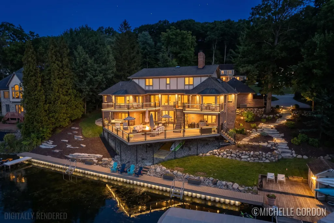
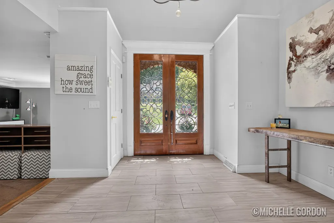
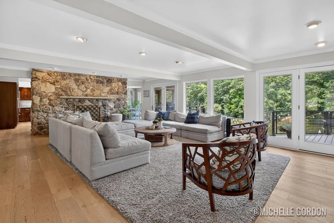
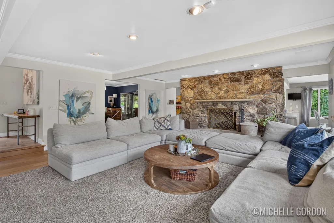
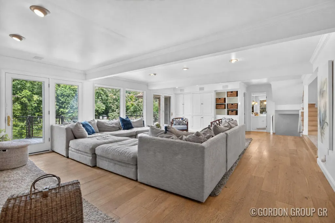
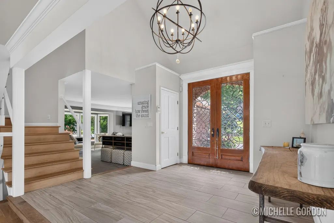
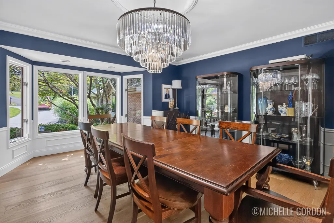
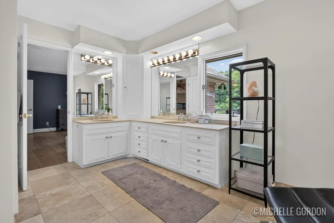
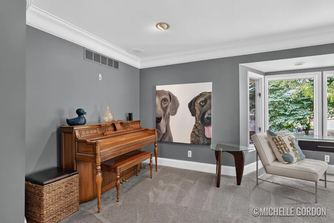
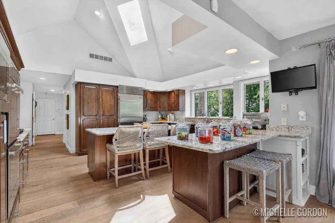
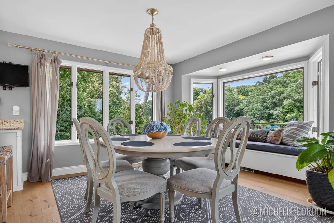
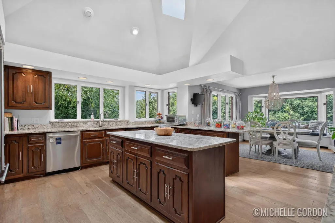
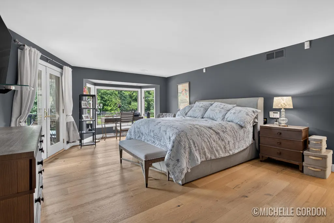
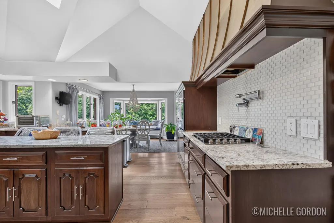
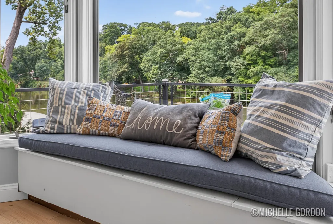
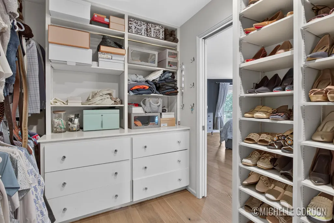
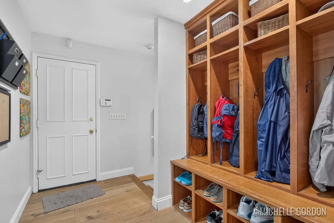
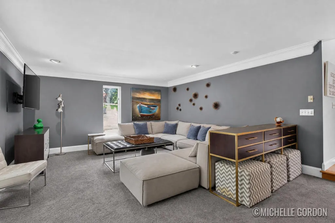
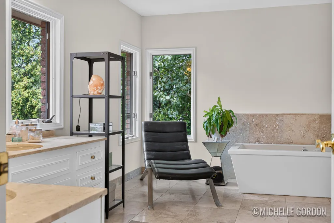
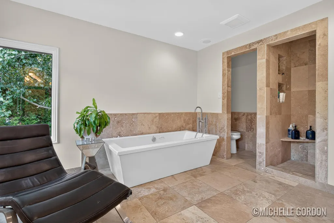
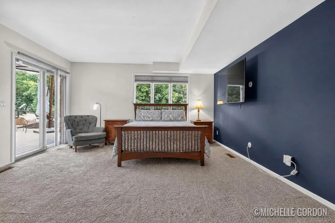
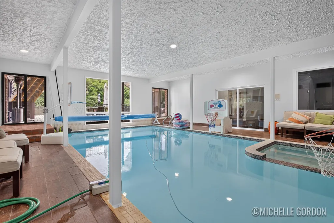
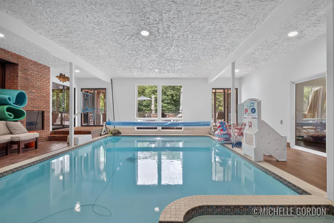
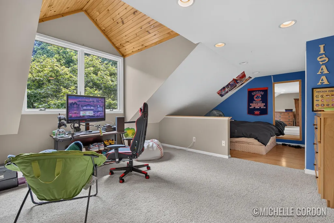
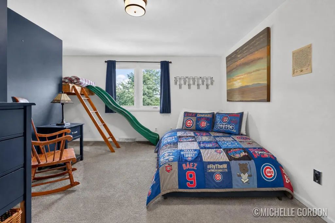
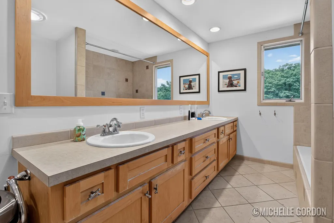
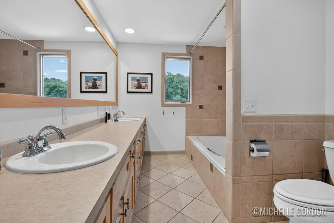
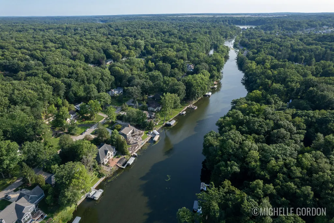
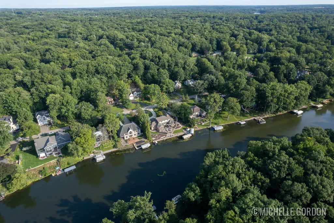
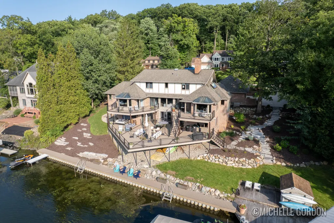
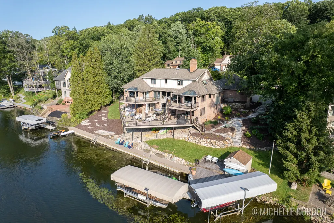
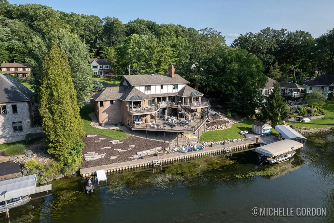
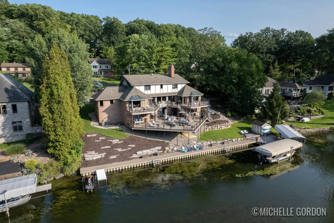
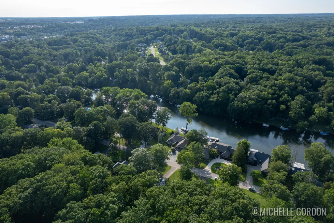
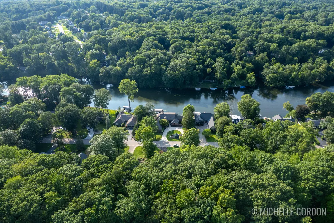
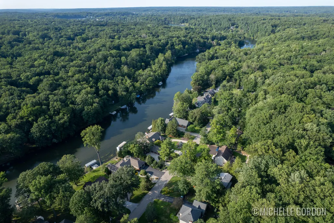
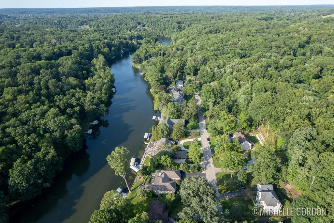
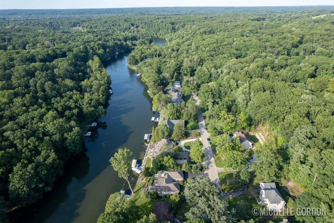
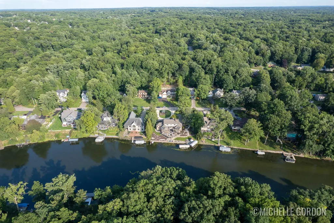
Welcome to an extraordinary five-bedroom, five-bath home nestled in the desirable Cascade area within the Forest Hills School District. Boasting an impressive 150 feet of Thornapple River frontage, this exceptional property offers a rare combination of luxury, privacy, and resort-style living. A grand two-story entry welcomes you into the home and leads to a stunning living room featuring expansive windows across the back of the home, capturing breathtaking views of the river and bringing the beauty of the outdoors inside. Multiple levels of decking provide exceptional spaces for entertaining, relaxing, and enjoying the peaceful riverfront setting. The home features a remarkable 17' x 26' indoor pool, complete with a hot tub and sauna—creating your own private year-round retreat. Two docks provide easy access to the Thornapple River for boating, fishing, kayaking, and enjoying all that waterfront living has to offer. The spacious upper level includes three bedrooms and a full bath. The main level features a luxurious primary bedroom suite with a private bath, along with additional flexible living space that could serve as a home office, formal dining room, or gathering space. The lower level offers another bedroom, a full bath, and additional room for recreation, guests, or customized living needs. With its spectacular river frontage, indoor pool and spa amenities, multiple outdoor entertaining areas, and sought-after Forest Hills schools, this one-of-a-kind home offers an unparalleled lifestyle on the Thornapple River.
| Elementary School | Middle School | High School |
|---|---|---|
| Pine Ridge Elementary School | Central Middle School | Forest Hills Central High School |
| Price History | |
|---|---|
| 8/25/2026 | Listed $1,875,000 |
| 8/25/2026 | 6$1,775,000 |
General Features
| Sewer | Public |
|---|---|
| Heating | Forced Air |
| Cooling | Central Air |
| Utilities | Phone Available,Natural Gas Available,Electricity Available,Cable Available,Phone Connected,Natural Gas Connected,Cable Connected,Storm Sewer,High-Speed Internet |
| Possession | Close Plus 6 to 29 Days |
| Roof | Composition,Shingle |
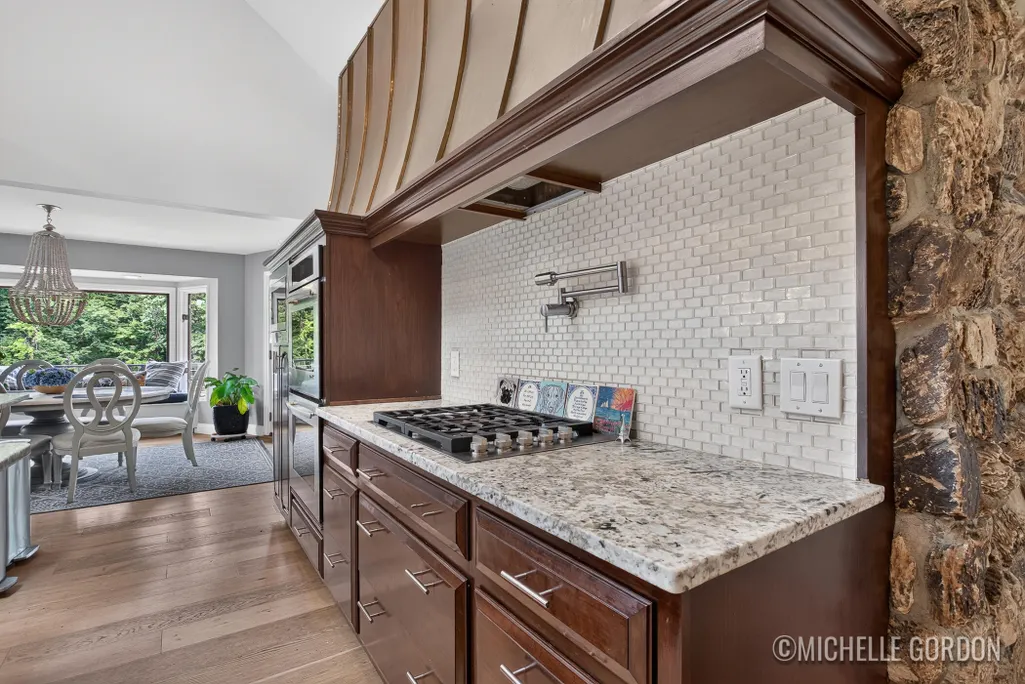
| Appliances | Bar Fridge,Built-In Gas Oven,Cooktop,Dishwasher,Disposal,Double Oven,Dryer,Freezer,Microwave,Range,Refrigerator,Trash Compactor,Washer,Water Softener Owned |
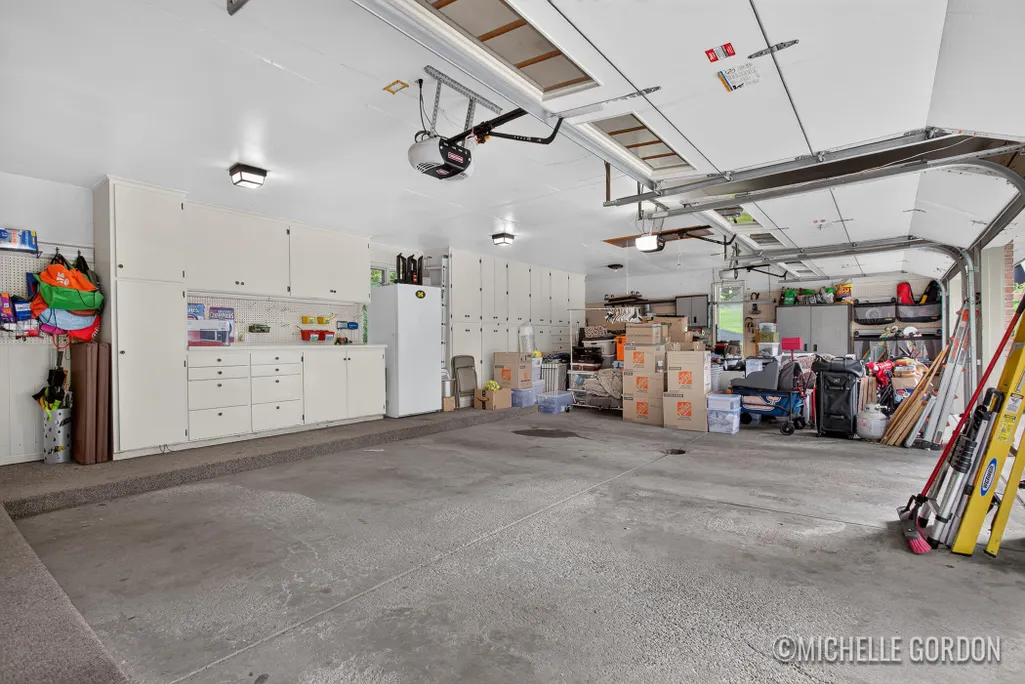
| Garage Spaces | 3.0 |
| Architectural Style | Contemporary |
| Pool Features | Indoor |
| Security Features | Security System |
| Construction Materials | Brick,Stucco,Wood Siding |
| Year Built | 1979 |
| Stories Count | 2 |
| Township | Cascade Twp |
| Property Subtype | Single Family Residence |
| Tax Year | 2025 |
| Ownership | Private Owned |
| Waterfront Features | River |
| County | Kent |
| New Construction | No |
| Property Type | Residential |
| Attached Garage | Yes |
| Garage Y/N | Yes |
| Other Structures | Boat House |
| Total Rooms | 12 |
| Full Baths | 3 |
| Status | Active |
| Directions | Cascade to Thorncrest to Cascade Springs |
| City | Grand Rapids |
| Body of Water | Thornapple River |
| High School District | Forest Hills |
| Zoning Description | res |
| Lot Size Units | Acres |
| Lot Size Square Feet | 23557.0 |
| Carport Y/N | No |
| Listing Terms | Cash,Conventional |
| Land Lease Y/N | No |
| Tax Annual Amount | 15806.23 |
| Home Warranty Y/N | No |
| Lease Renewal Y/N | No |
| Additional Parcels Y/N | No |
| Rent Control Y/N | No |
| Virtual Tour | https://www.zillow.com/view-imx/bfe122c0-7e2e-4823-8d45-3587fe9936f7?setAttribution=mls&wl=true&initialViewType=pano&utm_source=dashboard |
| Standard Status | Active |
| Occupancy Type | Owner |
| Tax Assessed Value | 488675 |
| MobileHomeRemainsYN | No |
| Legal Description | PART SW 1/4 OF * SEC 10 T6N R10W * & PART OF * VILLAGE OF CASCADE SPRINGS * DESC AS - COM AT MOST ELY COR OF LOT 157 OF SD PLAT TH SWLY 150 FT TO MOST SLY COR OF LOT 159 OF SD PLAT TH NWLY ALONG EXT |
| Senior Community | None |
Interior Features
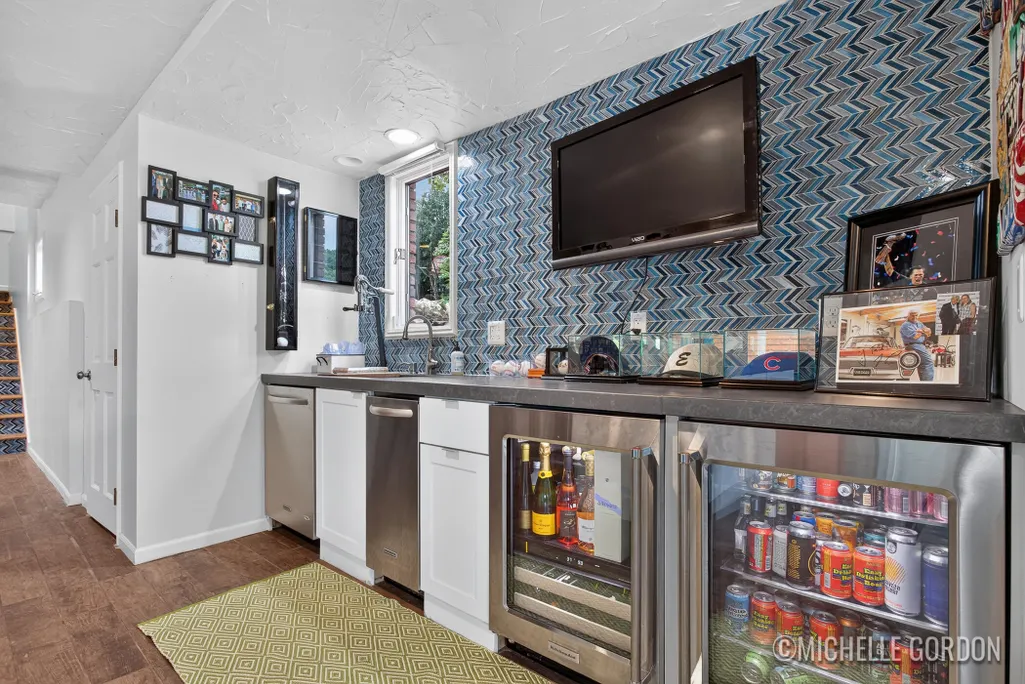
| Interior Amenities | Broadband,Central Vacuum,Garage Door Opener,Hot Tub Spa,Sauna,Wet Bar,Center Island,Eat-in Kitchen,Pantry |
|---|---|
| Basement | Walk-Out Access |
| Flooring | Carpet,Ceramic Tile,Stone,Wood |
| Total Fireplaces | 2 |
| Fireplace Features | Living Room,Recreation Room |
| Air Conditioning Y/N | Yes |
| Heating Y/N | Yes |
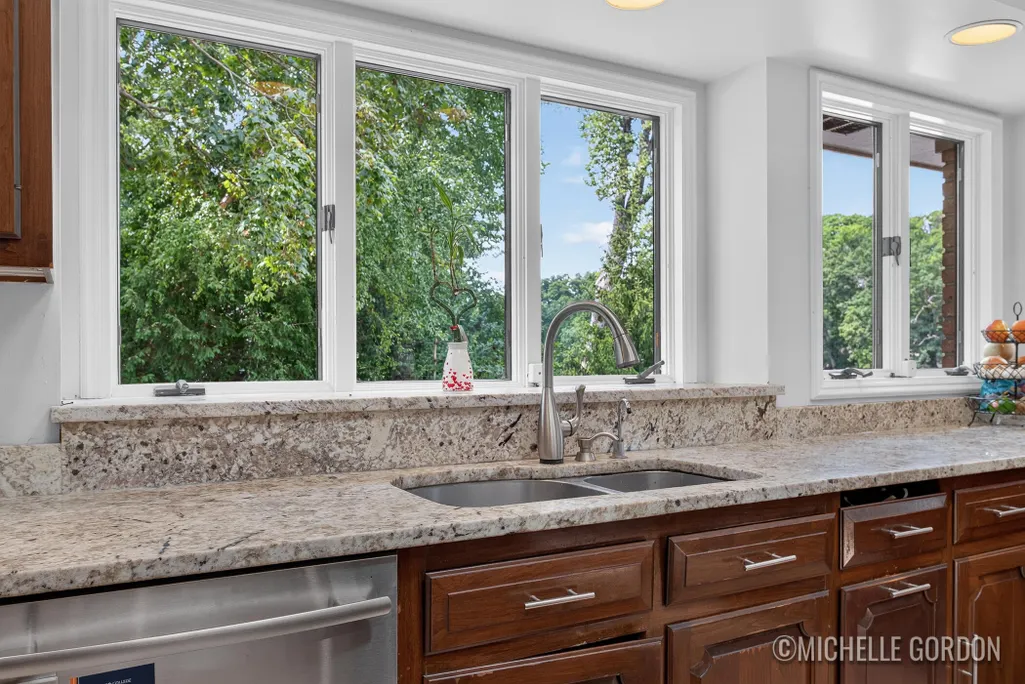
| Window Features | Insulated Windows,Garden Window,Window Treatments |
| Fireplace Y/N | Yes |
| Half Baths | 2 |
| Laundry Features | Gas Dryer Hookup,Laundry Room,Washer Hookup |
| Total Bedrooms | 6 |
| Below Grade Finished Area | 0.0 |
| Main Level Bedrooms | 1 |
| Total Baths | 5 |
| Pantry | True |
Exterior Features
| Parking Features | Garage Door Opener,Attached |
|---|---|
| Lot Features | Cul-De-Sac |
| Water Source | Public |
| Lot Size Area | 0.5 |
| Spa | No |
| Building Area Total | 4045.0 |
| Lot Dimensions | 150X163X150X149 |
| OwnerPhone | 616-443-0596 |
| Lot Size Acres | 0.5 |
| Road Surface Type | Paved |
| Waterfront Y/N | Yes |
| Other Equipment | Generator |
| Crops Included Y/N | No |
| Horse Y/N | No |
| Irrigation Water Rights Y/N | No |
| Private Frontage | True |
| View | True |
| All Sports | True |
Amenities
- Foreclosure
- Views
- Short Sale
- New Construction
- Adult 55+
- Lease To Own
- No HOA Fees
- Furnished
- Primary On Main
- Air Conditioning
- Seller Finance
- Green
- Fixer Upper
- Horse
- Golf
- Fireplace
- Deck
- Garage
- Basement
- Pool
Property vs Single Family Average in 49546
Price
Taxes
Year Built
Visits

 Listing information is provided by Participants of the MichRIC MLS. IDX information is provided exclusively for personal, non-commercial use, and may not be used for any purpose other than to identify prospective properties consumers may be interested in purchasing. Information deemed reliable but not guaranteed. ©: MichRIC MLS. Last Update September 11, 2026 6:21 PM UTC
