
Primary on Main
Address
919 Armintrout Ridge Court, Allegan, MI
Price
$ 419,000
Property Attributes
- MLS#26048070
- TypeSingle Family
- Listing Status Active
- CountyALLEGAN
- CityAllegan
- AreaCheshire Twp
- NeighborhoodCheshire Twp
- Zip49010
- StyleContemporary,Ranch
- Year Built2025
- Taxes$ 3006
- Price$ 419,000
- Bedrooms4
- Full Bathrooms3
- Half Bathrooms0
- Sqr Footage2641
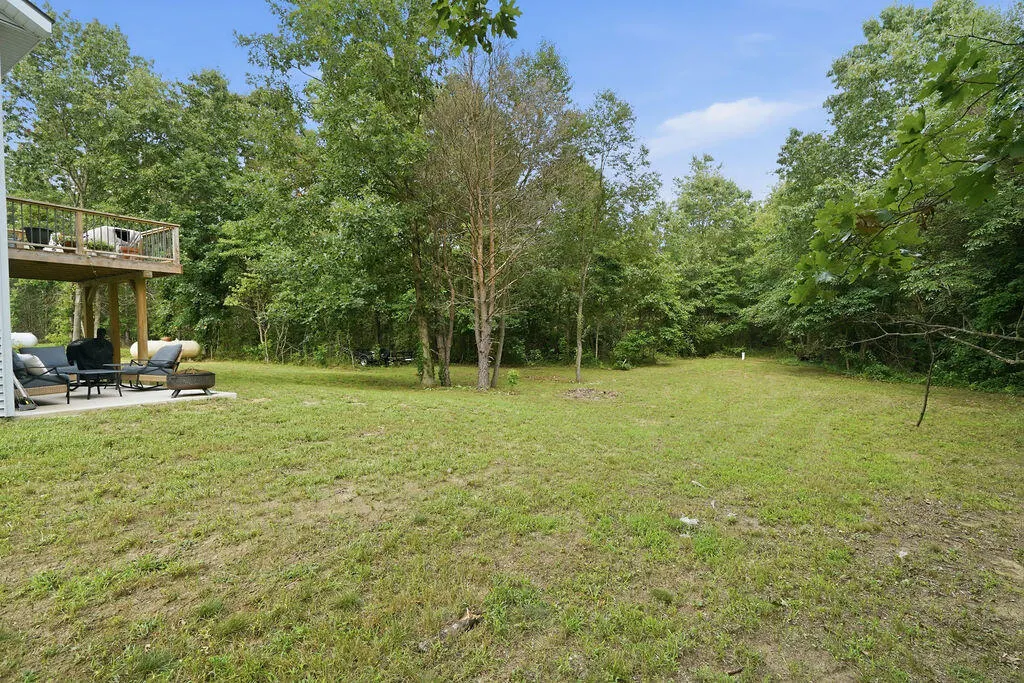
- Lot Size0.72 Acres
Data Source:
Michigan Regional Information Center (MICHRIC)
Property Description
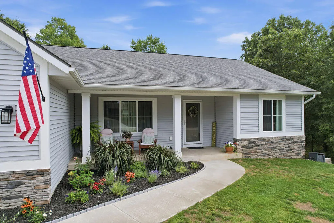
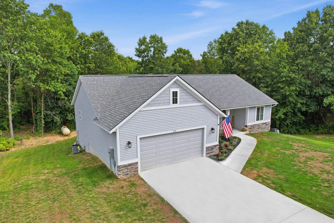
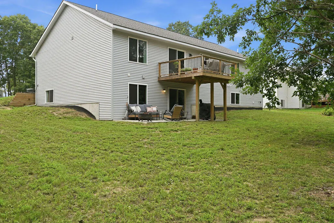
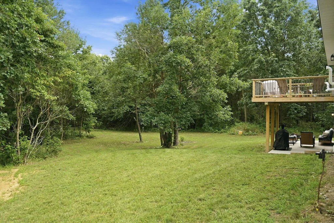
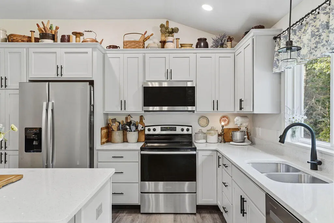
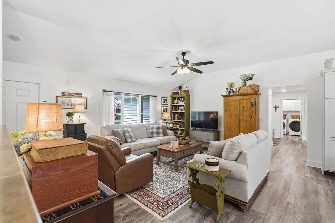
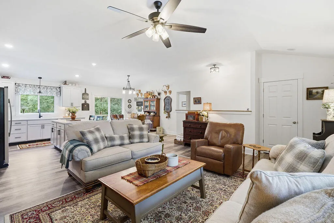
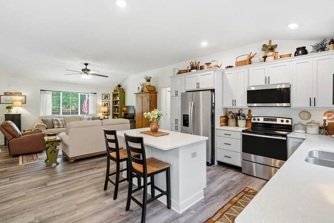
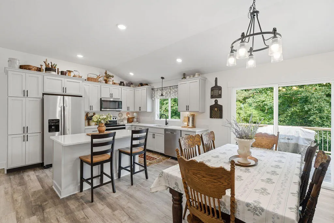
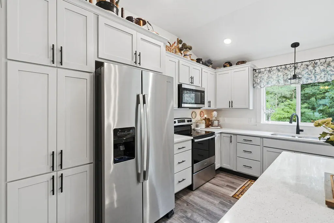
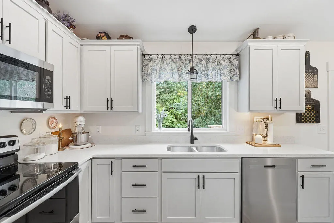
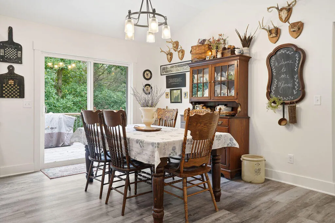
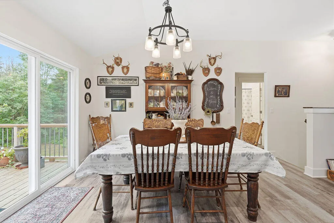
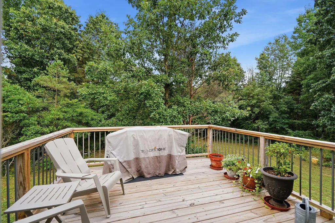
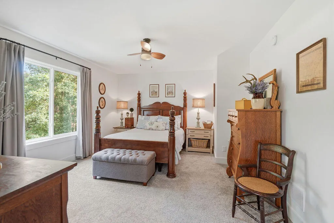
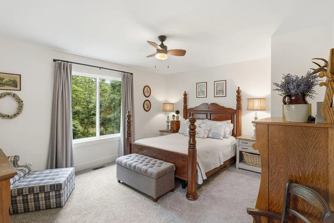
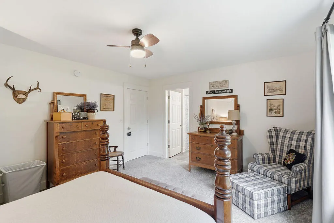
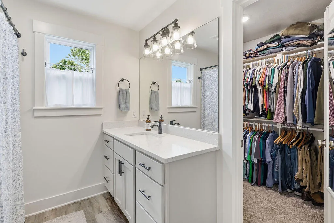
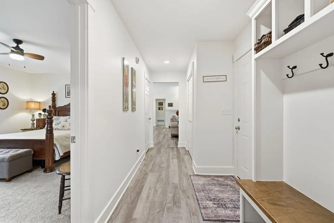
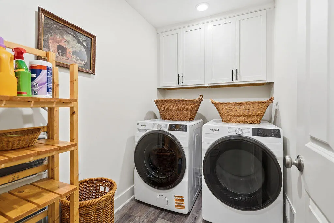
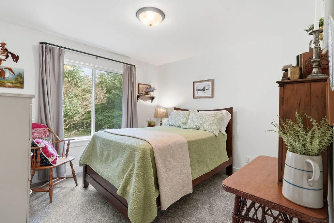
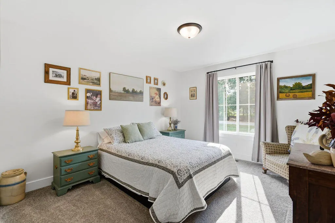
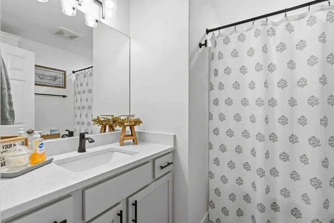
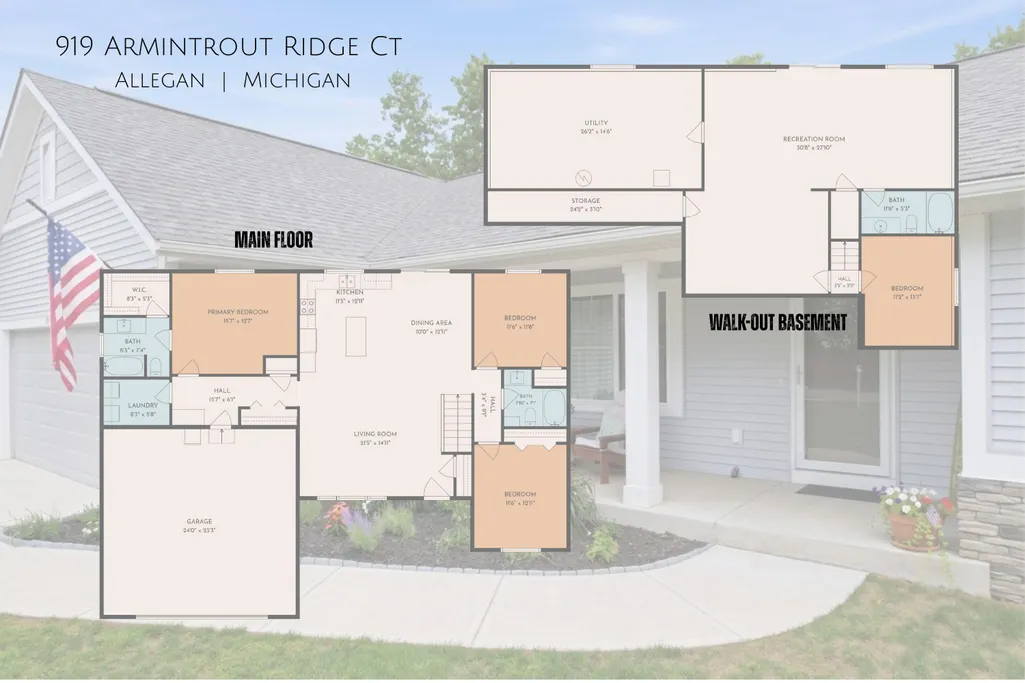
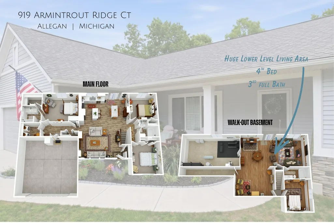
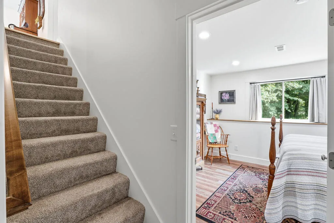
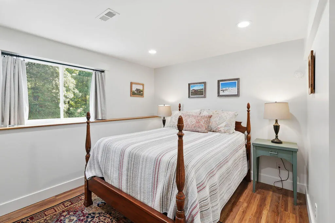
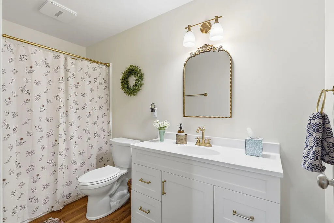
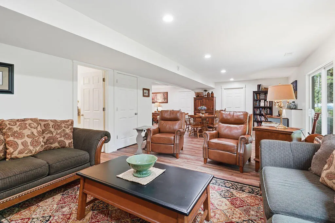
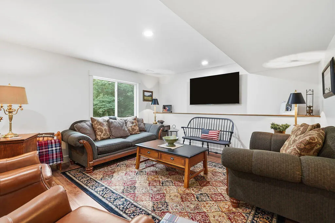
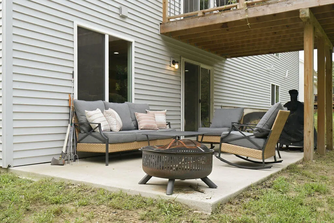
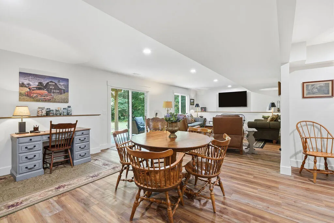
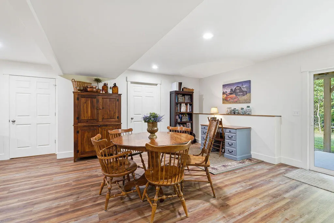
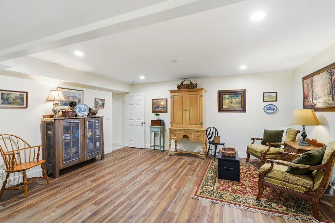
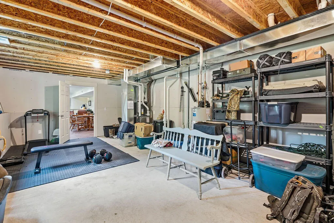
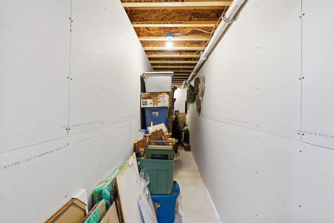
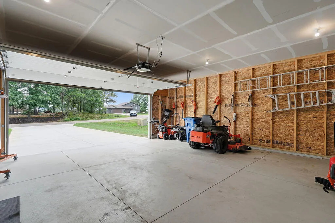
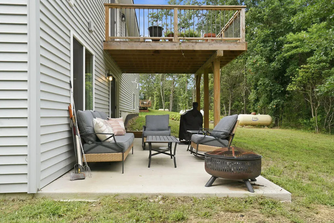
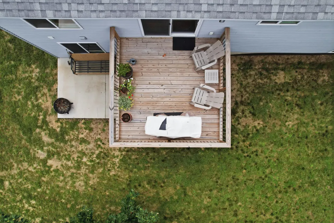
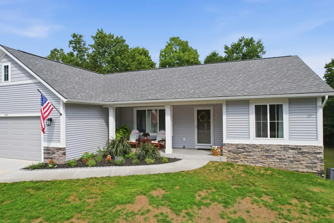
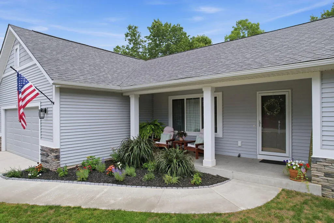
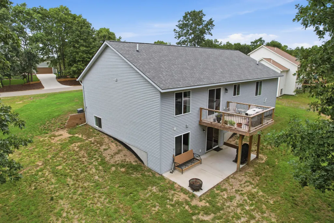
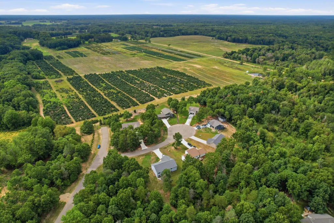
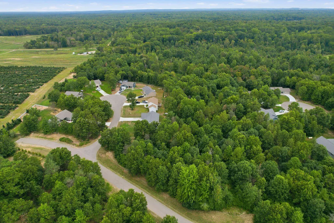
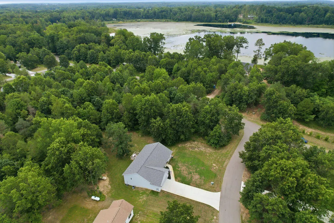
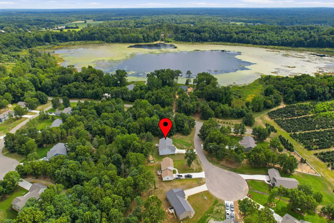
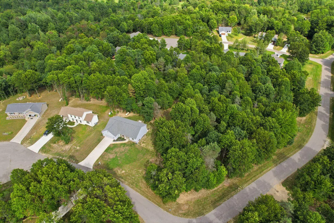
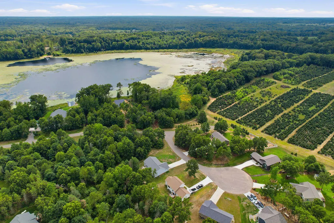
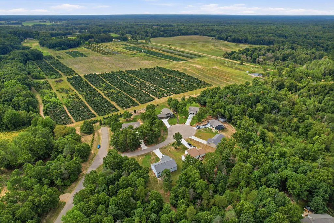
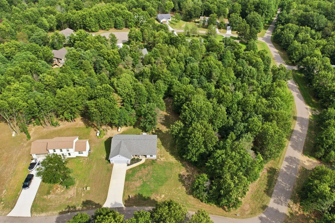
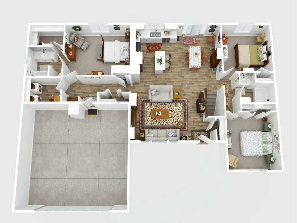
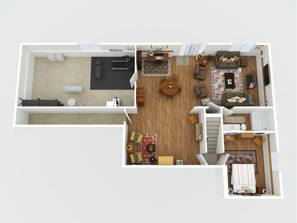
Nearly new—and now even better. Built in '25, this custom ranch has since gained a beautifully finished walkout lower level, adding 1,103 sq. ft. and bringing the home to 4 bedrooms, 3 full baths, and 2,641 finished square feet. Designed to match the quality and style of the main floor, the lower level features a fourth bedroom, full bath, spacious second living area, workout room, and ample storage. Fiber-optic internet offers fast, reliable connectivity—even in this peaceful, tucked-away setting. The bright, open main level connects the kitchen, dining, and living areas for easy everyday living and entertaining. A spacious primary suite, two additional bedrooms, a second full bath, main-floor laundry, and excellent storage complete this level. With cohesive, high-quality finishes throughout, the entire home feels fresh, polished, and move-in ready. Some homes promise quiet—this one delivers it. Tucked along a peaceful cul-de-sac on a preserve, the property offers privacy, no throug h traffic, and virtually no road noise. You'll barely hear a passing car, whether you're walking the dog along the quiet neighborhood streets, relaxing on the covered front porch, grilling on the back deck, or gathering around the firepit on the lower-level patio. Littlejohn Lake Park is approximately 5 minutes away, offering a swimming beach, wooded trails, a playground, picnic areas, sports fields, and more. Downtown Allegan is also within easy reach, with convenient access to Holland, Kalamazoo, and the lakeshore. Looking for even more possibilities? The adjacent .88-acre buildable lot is available for purchase separately, creating potential for added privacy, a workshop, pole barn, second home, or other future plans. Come experience the space—and the quiet—for yourself. Schedule your private showing today!
| Price History | |
|---|---|
| 9/10/2026 | Listed $419,000 |
General Features
| Sewer | Septic Tank |
|---|---|
| Heating | Forced Air |
| Cooling | Central Air |
| Utilities | High-Speed Internet |
| Possession | Negotiable |
| Roof | Composition,Shingle |
| Appliances | Dishwasher,Dryer,Microwave,Oven,Range,Refrigerator,Washer,Water Softener Owned |
| HOA Fee | 360.0 |
| Garage Spaces | 2.0 |
| Association Fee Includes | Snow Removal |
| Architectural Style | Contemporary,Ranch |
| Security Features | Smoke Detector(s) |
| Construction Materials | Stone,Vinyl Siding |
| Year Built | 2025 |
| Stories Count | 1 |
| Township | Cheshire Twp |
| Property Subtype | Single Family Residence |
| Tax Year | 2025 |
| Ownership | Private Owned |
| Waterfront Features | Lake |
| Accessibility | Accessible Mn Flr Bedroom,Accessible Mn Flr Full Bath,Covered Entrance |
| Assoc Fee Paid Per | Annually |
| County | Allegan |
| New Construction | No |
| Property Type | Residential |
| Association Amenities | Pets Allowed |
| HOA | Yes |
| Attached Garage | Yes |
| Subdivision Name | Schermerhorn Lake Preserve |
| Garage Y/N | Yes |
| Total Rooms | 9 |
| Full Baths | 3 |
| Status | Active |
| Directions | 08th to 37th,go north to Schermerhorn Lake Dr (turn left/west into neighborhood by the mailboxes). Follow road back to the last cul-de-sac road,which is off to the right. Home is first one on the rig |
| City | Allegan |
| Body of Water | Schermerhorn Lake |
| High School District | Allegan |
| Lot Size Units | Acres |
| Lot Size Square Feet | 31363.0 |
| Carport Y/N | No |
| Listing Terms | Cash,FHA,VA Loan,Rural Development,MSHDA,Conventional |
| Land Lease Y/N | No |
| Tax Annual Amount | 3006.0 |
| Home Warranty Y/N | No |
| Lease Renewal Y/N | No |
| Additional Parcels Y/N | No |
| Rent Control Y/N | No |
| Builder Name | Nyhoff Homes |
| Standard Status | Active |
| Tax Assessed Value | 86400 |
| MobileHomeRemainsYN | No |
| Legal Description | UNIT 22 SCHERMERHORN LAKE PRESERVE SITE CONDO SEC 12 T1N R14W (03) |
| Senior Community | None |
Interior Features
| Interior Amenities | Broadband,LP Tank Owned,Center Island,Pantry |
|---|---|
| Basement | Full,Walk-Out Access |
| Air Conditioning Y/N | Yes |
| Heating Y/N | Yes |
| Window Features | Low-Emissivity Windows,Screens |
| Fireplace Y/N | No |
| Laundry Features | Laundry Room,Main Level |
| Total Bedrooms | 4 |
| Below Grade Finished Area | 1103.0 |
| Main Level Bedrooms | 3 |
| Total Baths | 3 |
| Pantry | True |
Exterior Features
| Exterior Amenities | Balcony |
|---|---|
| Parking Features | Garage Faces Front,Garage Door Opener,Attached |
| Lot Features | Wooded,Site Condo,Cul-De-Sac |
| Water Source | Well |
| Lot Size Area | 0.72 |
| Spa | No |
| Building Area Total | 1538.0 |
| Lot Dimensions | 84(front)x242(north)x176x281 |
| Lot Size Acres | 0.72 |
| Road Surface Type | Paved |
| Waterfront Y/N | No |
| Road Frontage Type | Private Road |
| Crops Included Y/N | No |
| Horse Y/N | No |
| Irrigation Water Rights Y/N | No |
Amenities
- Foreclosure
- Views
- Short Sale
- New Construction
- Adult 55+
- Lease To Own
- No HOA Fees
- Furnished
- Primary On Main
- Air Conditioning
- Seller Finance
- Green
- Fixer Upper
- Horse
- Golf
- Fireplace
- Deck
- Garage
- Basement
- Pool
Property vs Single Family Average in 49010
Price
Taxes
Year Built

 Listing information is provided by Participants of the MichRIC MLS. IDX information is provided exclusively for personal, non-commercial use, and may not be used for any purpose other than to identify prospective properties consumers may be interested in purchasing. Information deemed reliable but not guaranteed. ©: MichRIC MLS. Last Update September 12, 2026 6:31 PM UTC
