
Open House Sun, Sep 13th 1:00 PM - 2:30 PM - Primary on Main
Address
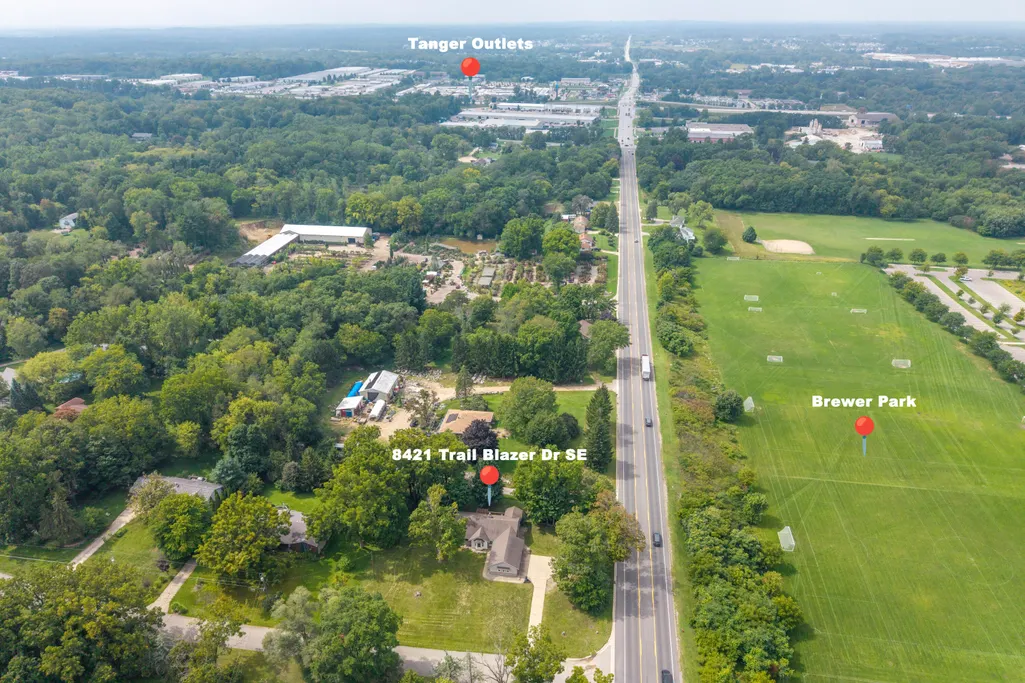
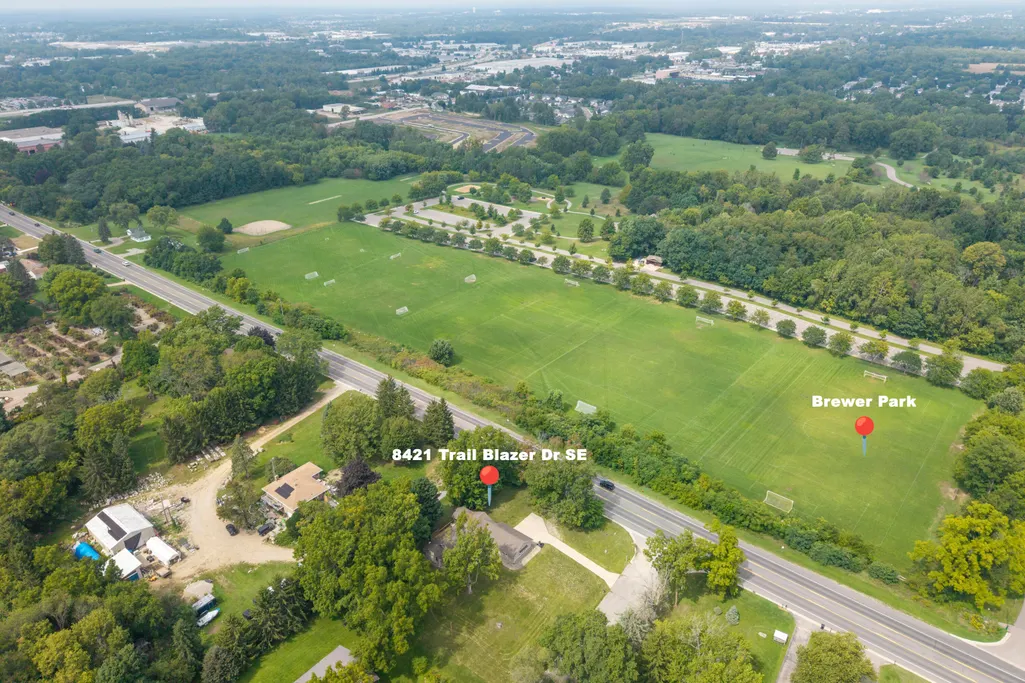
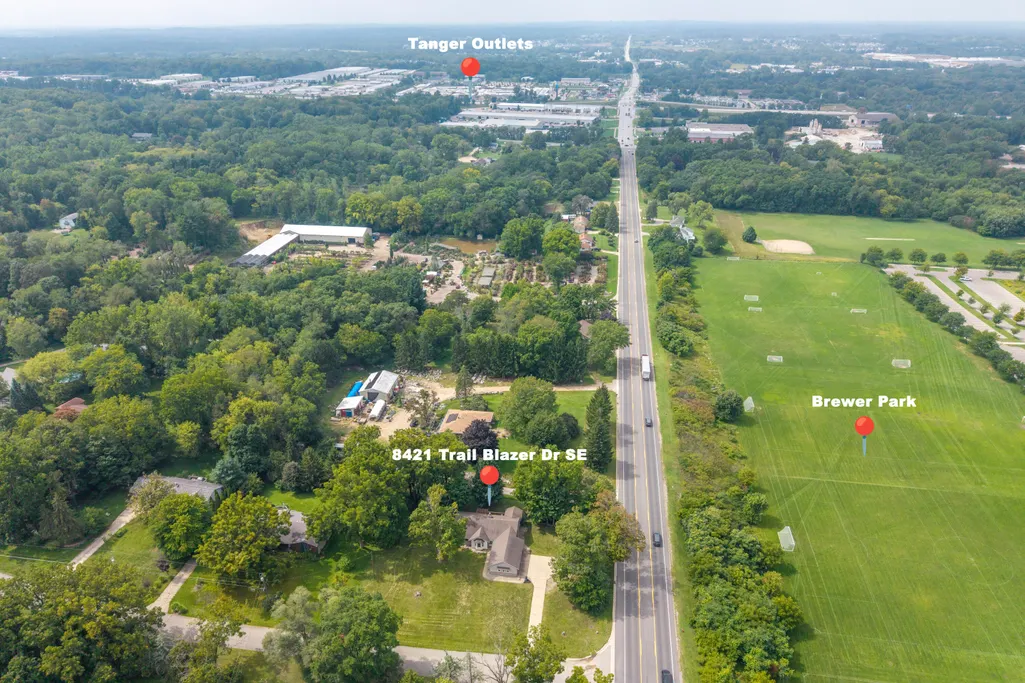
8421 Trail Blazer Drive Se, Byron Center, MI
Price
$ 439,900
Property Attributes
- MLS#26047996
- TypeSingle Family
- Listing Status Active
- CountyKENT
- CityByron Center
- AreaGaines Twp
- NeighborhoodGaines Twp
- Zip49315
- StyleRanch
- Year Built1990
- Taxes$ 5957
- Price$ 439,900
- Bedrooms4
- Full Bathrooms2
- Half Bathrooms1
- Sqr Footage2771
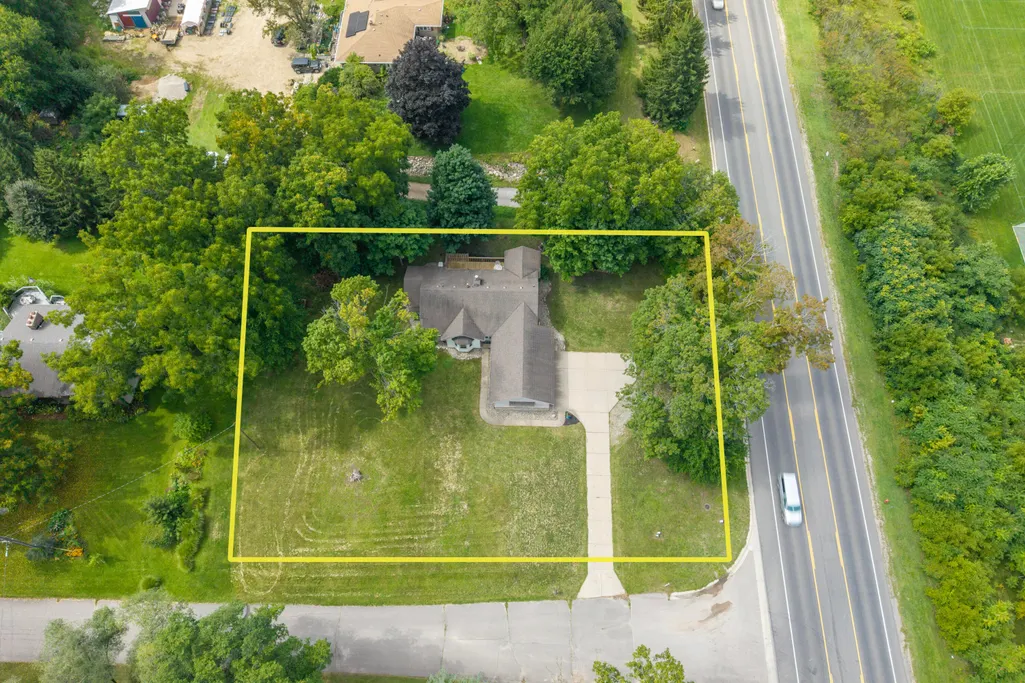
- Lot Size0.8 Acres
Data Source:
Michigan Regional Information Center (MICHRIC)
Property Description
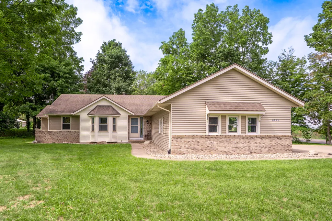
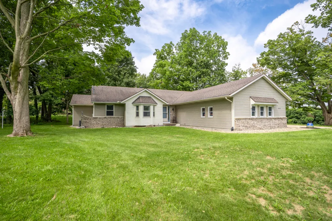
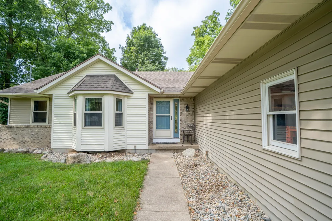
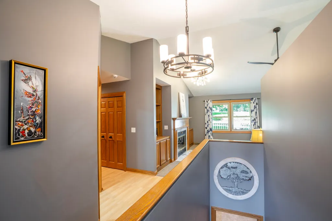
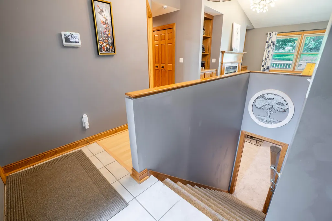
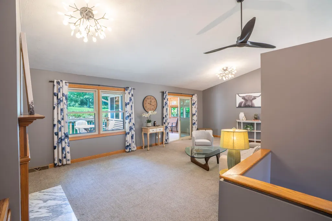
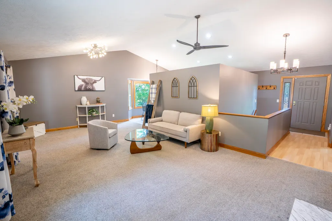
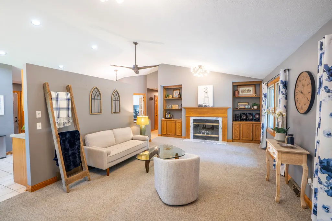
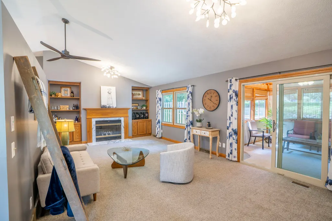
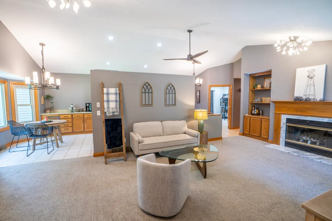
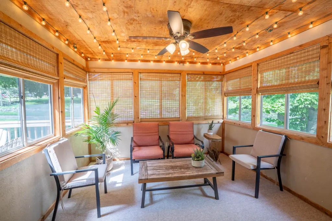
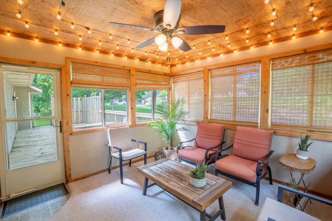
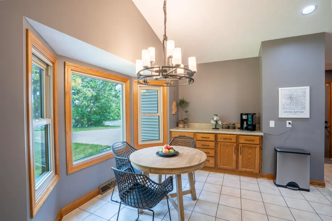
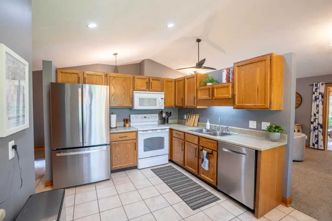
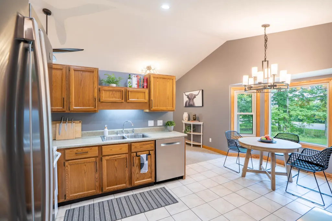
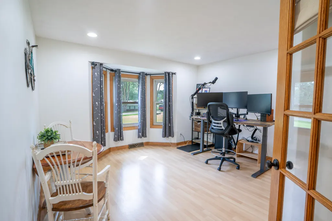
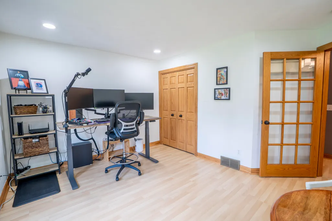
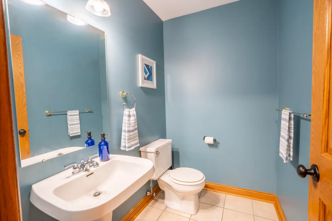
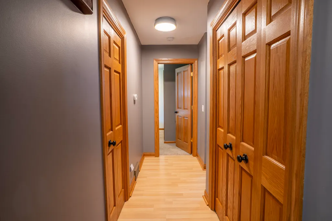
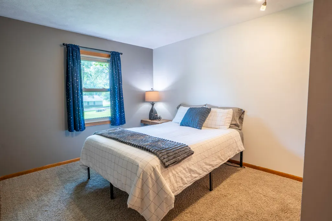
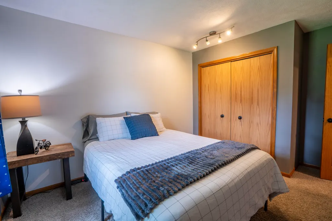
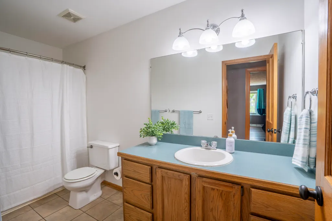
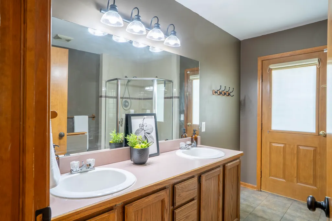
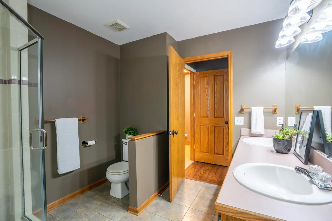
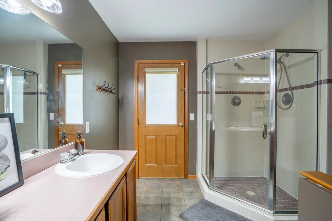
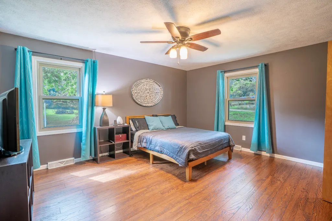
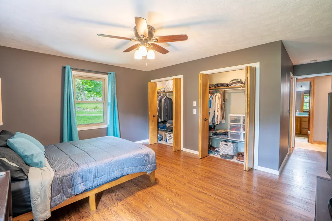
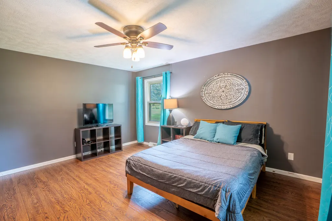
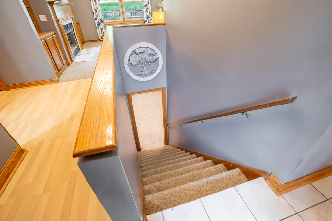
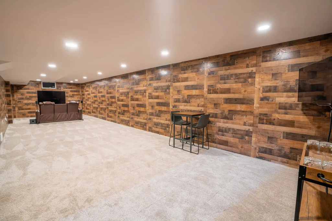
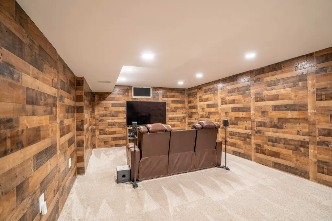
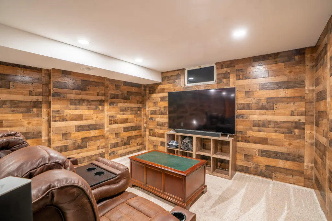
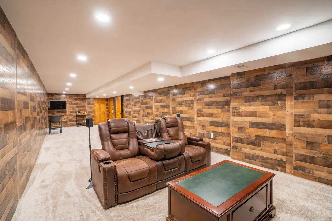
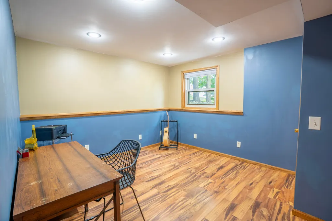
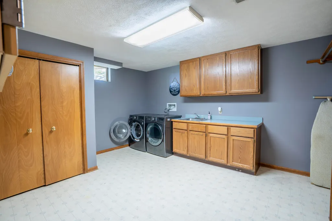
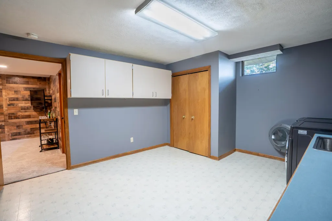
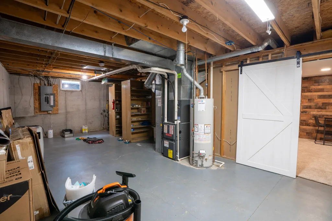
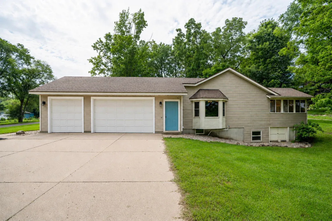
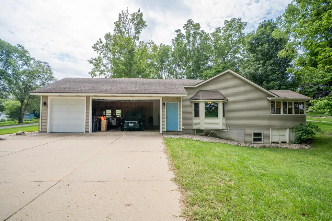
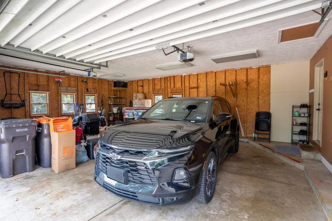
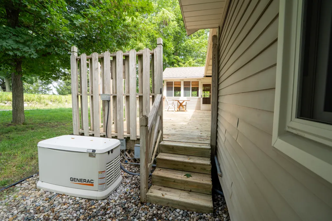
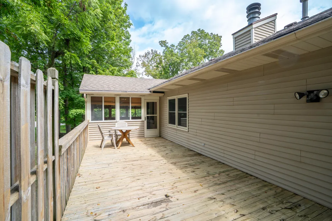
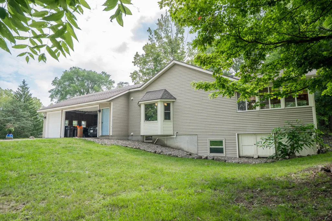
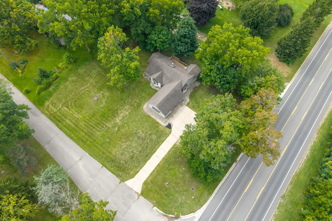
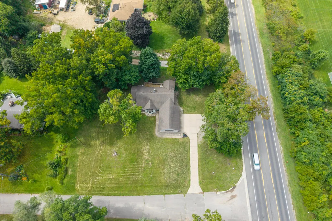
This is the one you've been waiting for, a ranch style home in Byron Center, close to schools and commuting on nearly a full acre. Welcomed by a 3 stall garage you'll find and open concept on the main floor with a perfect sun porch and coffee bar, ideal for working from home, entertaining or relaxing. A huge living room leads into a wing featuring 3 bedrooms and 2 full bathrooms on the main floor, in addition to a half bath off the garage. The large master suite in the back of the home offers a private and quiet space. Head down to the basement with tons of storage, another huge living room, 4th bedroom and massive laundry room. The unfinished portion of the basement could easily be another bedroom, work shop or canning area. Head back outside to find a huge yard, private deck and whole home generator for full peace of mind. Schedule your showing today before it's gone!
| Price History | |
|---|---|
| 9/10/2026 | Listed $439,900 |
General Features
| Sewer | Public,Septic Tank |
|---|---|
| Heating | Forced Air |
| Cooling | Central Air |
| Possession | Close Plus 6 to 29 Days |
| Roof | Composition |
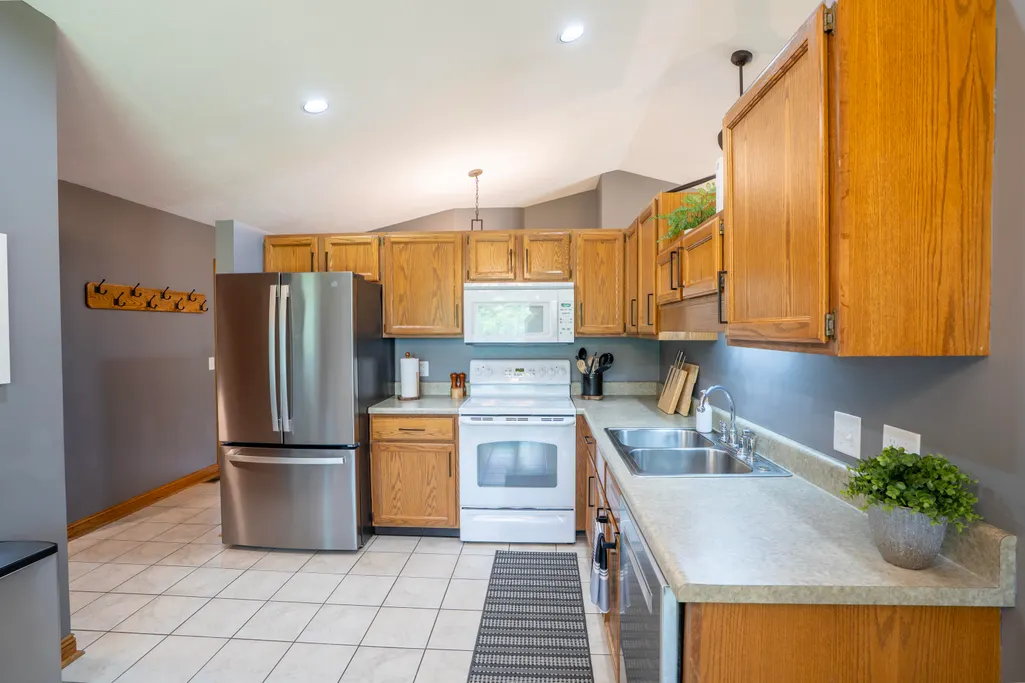
| Appliances | Dishwasher,Dryer,Microwave,Oven,Refrigerator,Washer |
| HOA Fee | 500.0 |
| Garage Spaces | 3.0 |
| Association Fee Includes | Other |
| Architectural Style | Ranch |
| Construction Materials | Brick,Vinyl Siding |
| Year Built | 1990 |
| Stories Count | 2 |
| Township | Gaines Twp |
| Property Subtype | Single Family Residence |
| Tax Year | 2025 |
| Ownership | Private Owned |
| Assoc Fee Paid Per | Annually |
| County | Kent |
| New Construction | No |
| Property Type | Residential |
| HOA | Yes |
| Attached Garage | Yes |
| Garage Y/N | Yes |
| Total Rooms | 9 |
| Full Baths | 2 |
| Status | Active |
| City | Byron Center |
| High School District | Byron Center |
| Zoning Description | RL-14 Low Res |
| Lot Size Units | Acres |
| Lot Size Square Feet | 34848.0 |
| Carport Y/N | No |
| Listing Terms | Cash,FHA,VA Loan,MSHDA,Conventional |
| Land Lease Y/N | No |
| Tax Annual Amount | 5957.0 |
| Home Warranty Y/N | No |
| Lease Renewal Y/N | No |
| Additional Parcels Y/N | No |
| Rent Control Y/N | No |
| Standard Status | Active |
| Tax Assessed Value | 194300 |
| MobileHomeRemainsYN | No |
| Legal Description | PART E 1/2 NWFRL 1/4 COM 230.74 FT N 89D 53M W ALONG N SEC LINE FROM N 1/4 COR TH S 0D 01M E 240.0 FT TH N 89D 53M W 142.43 FT TO E LINE OF W 944.5 FT OF E 1/2 NWFRL 1/4 TH N 0D 04M E ALONG SD E LINE |
| Senior Community | None |
Interior Features
| Interior Amenities | Pantry |
|---|---|
| Basement | Full |
| Total Fireplaces | 1 |
| Fireplace Features | Living Room |
| Air Conditioning Y/N | Yes |
| Heating Y/N | Yes |
| Fireplace Y/N | Yes |
| Half Baths | 1 |
| Laundry Features | In Basement,Laundry Room |
| Total Bedrooms | 4 |
| Below Grade Finished Area | 0.0 |
| Main Level Bedrooms | 3 |
| Total Baths | 3 |
| Pantry | True |
Exterior Features
| Parking Features | Attached |
|---|---|
| Lot Features | Level |
| Water Source | Well |
| Lot Size Area | 0.8 |
| Spa | No |
| Building Area Total | 1571.0 |
| Lot Dimensions | 142 x 245 |
| Lot Size Acres | 0.8 |
| Road Surface Type | Paved |
| Waterfront Y/N | No |
| Crops Included Y/N | No |
| Horse Y/N | No |
| Irrigation Water Rights Y/N | No |
Amenities
- Foreclosure
- Views
- Short Sale
- New Construction
- Adult 55+
- Lease To Own
- No HOA Fees
- Furnished
- Primary On Main
- Air Conditioning
- Seller Finance
- Green
- Fixer Upper
- Horse
- Golf
- Fireplace
- Deck
- Garage
- Basement
- Pool
Property vs Single Family Average in 49315
Price
Taxes
Year Built
Visits

 Listing information is provided by Participants of the MichRIC MLS. IDX information is provided exclusively for personal, non-commercial use, and may not be used for any purpose other than to identify prospective properties consumers may be interested in purchasing. Information deemed reliable but not guaranteed. ©: MichRIC MLS. Last Update September 11, 2026 6:21 PM UTC
