
Views - Primary on Main - Eco Friendly
Address
862 Camellia Lane, Wayland, MI
Price
$ 575,000
Property Attributes
- MLS#26037734
- TypeSingle Family
- Listing Status Active
- CountyALLEGAN
- CityWayland
- AreaLeighton Twp
- NeighborhoodLeighton Twp
- Zip49348
- StyleRanch
- Year Built2006
- Taxes$ 5705
- Price$ 575,000
- Bedrooms4
- Full Bathrooms2
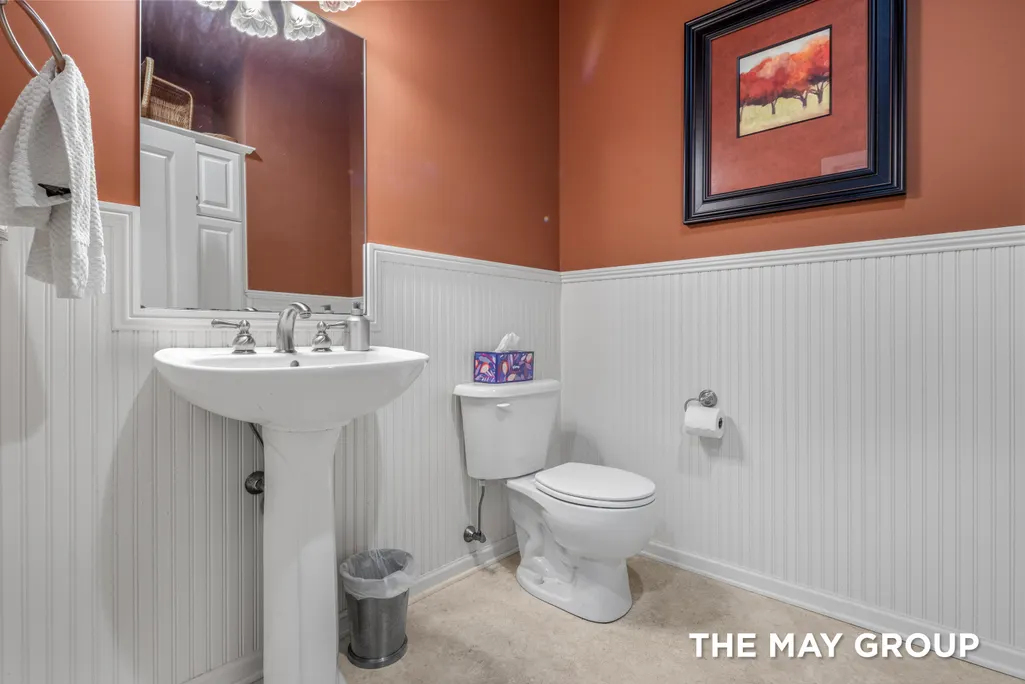
- Half Bathrooms1
- Sqr Footage3500
- Lot Size0.52 Acres
Data Source:
Michigan Regional Information Center (MICHRIC)
Property Description
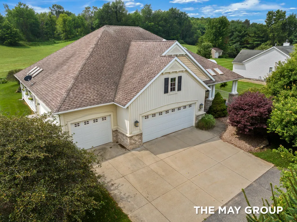
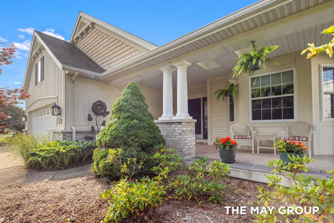
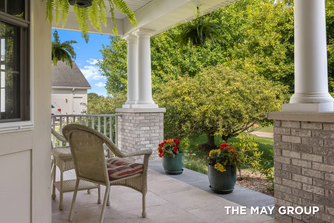
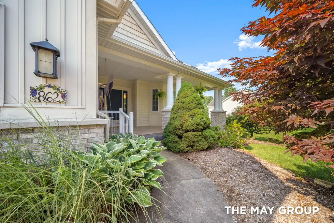
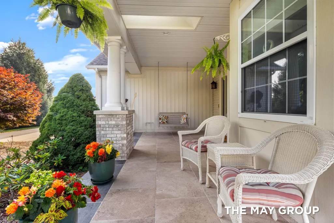
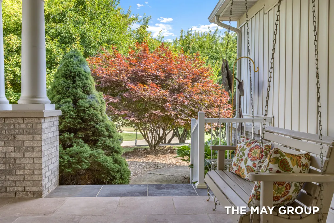
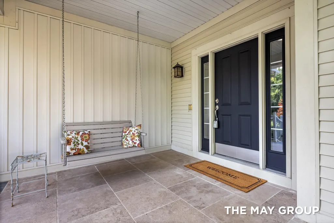
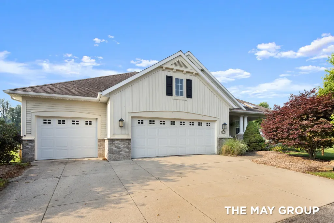
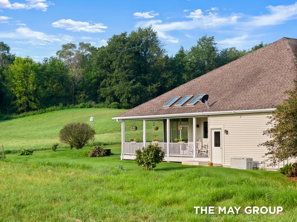
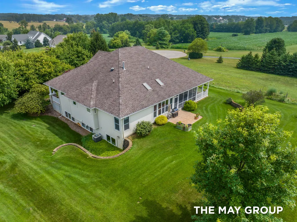
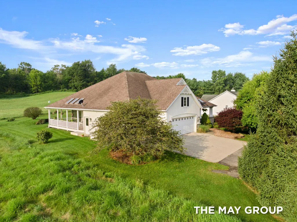
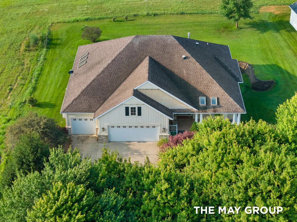
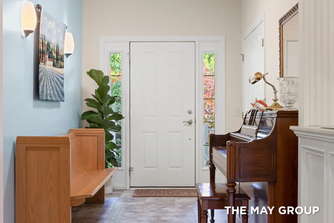
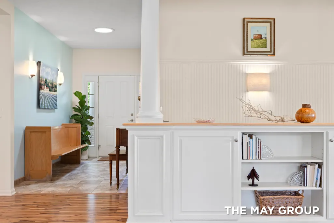
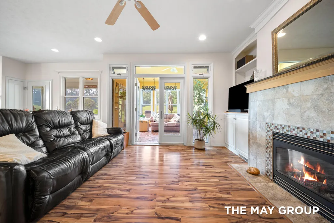
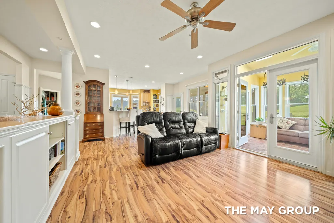
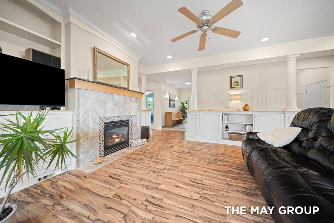
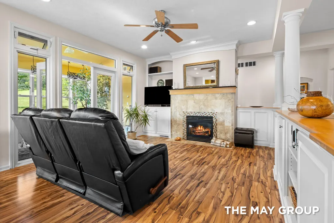
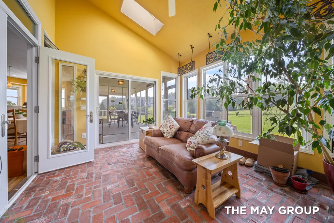
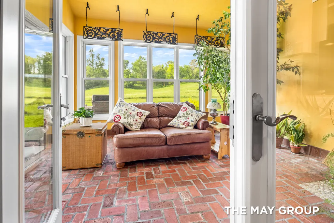
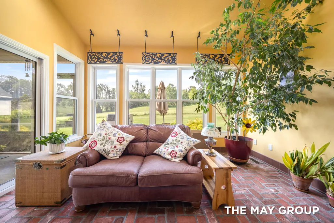
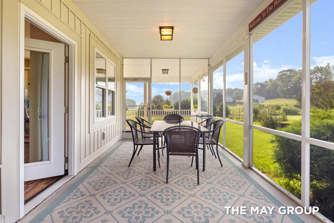
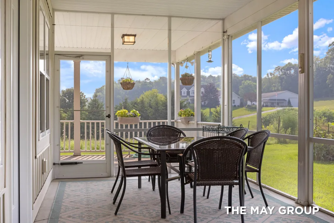
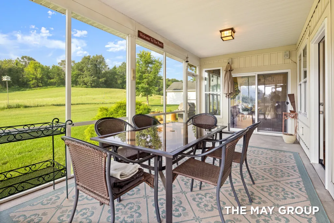
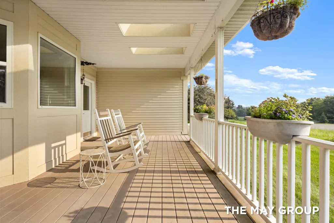
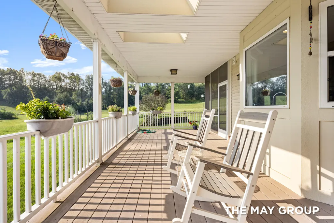
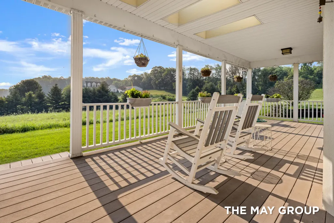
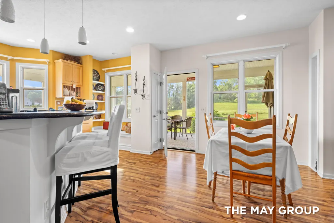
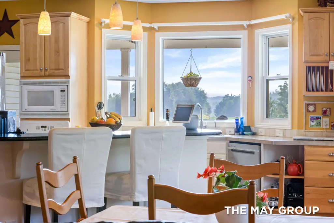
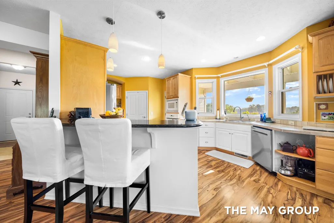
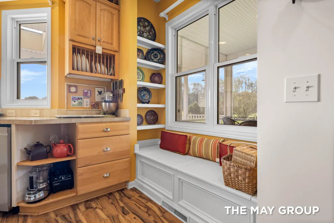
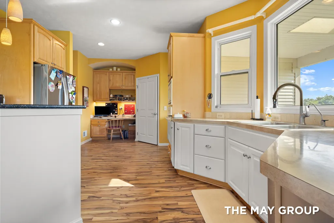
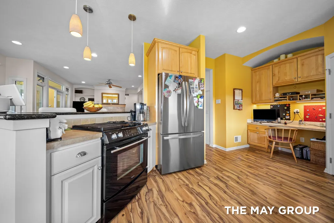
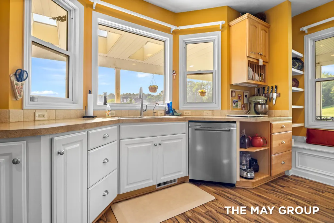
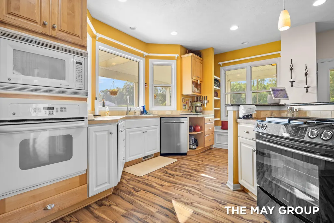
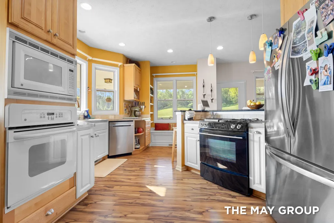
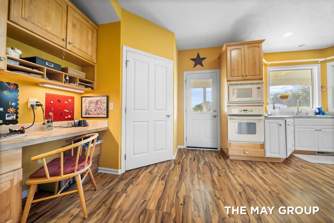
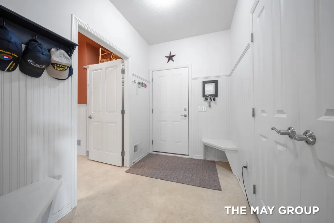
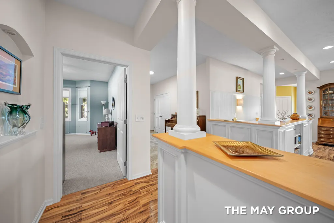
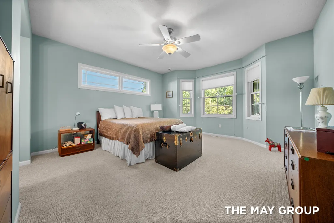
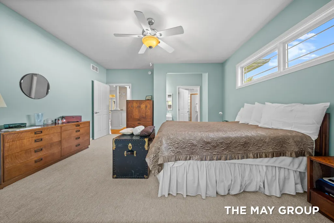
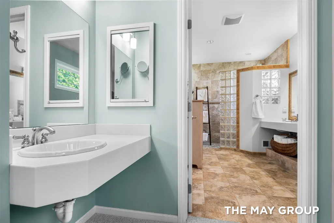
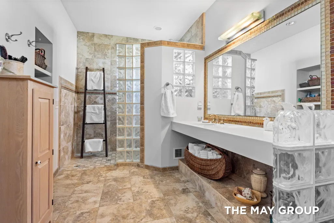
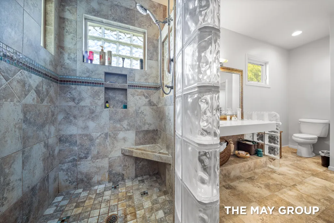
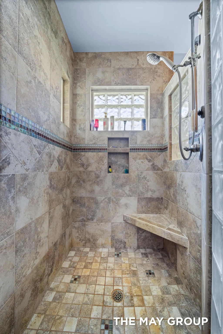
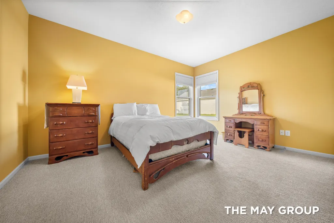
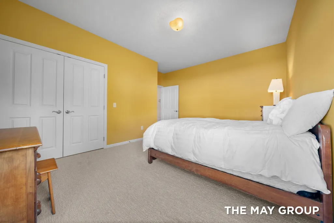
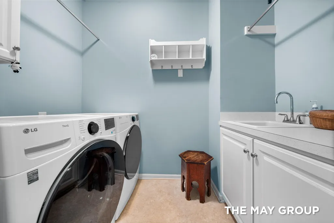
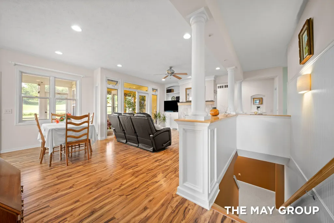
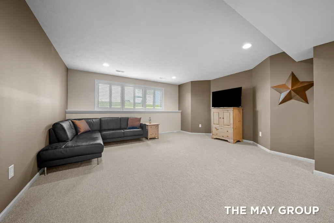
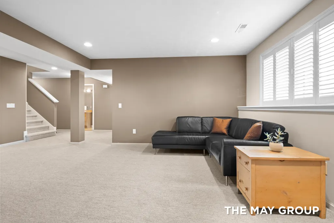
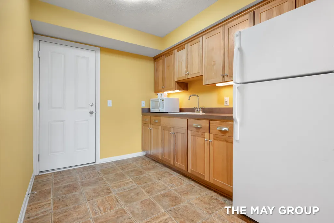
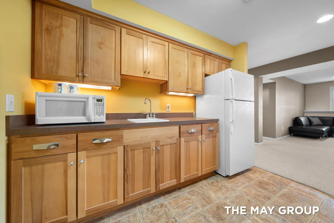
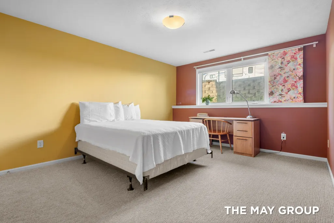
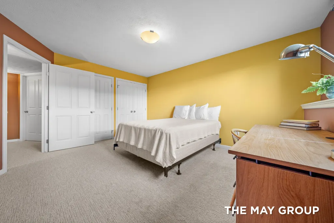
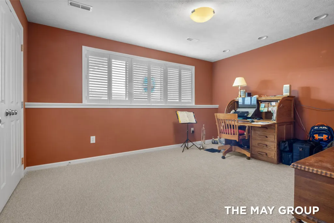
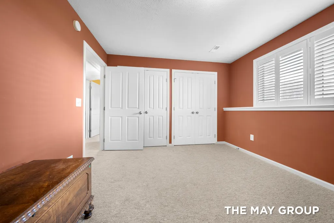
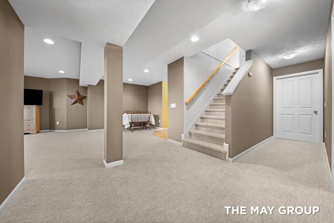
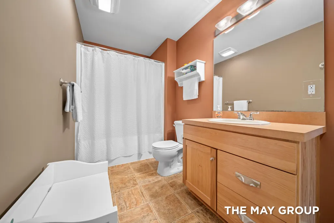
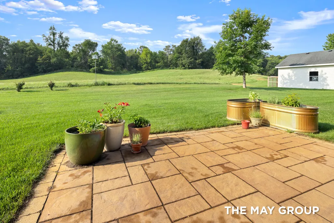
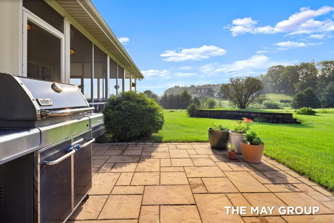
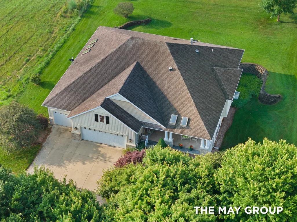
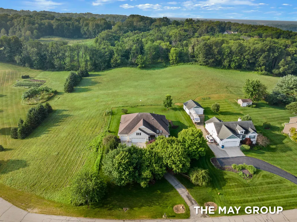
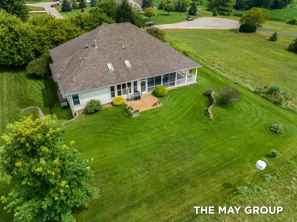
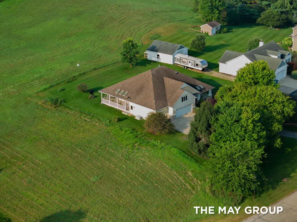
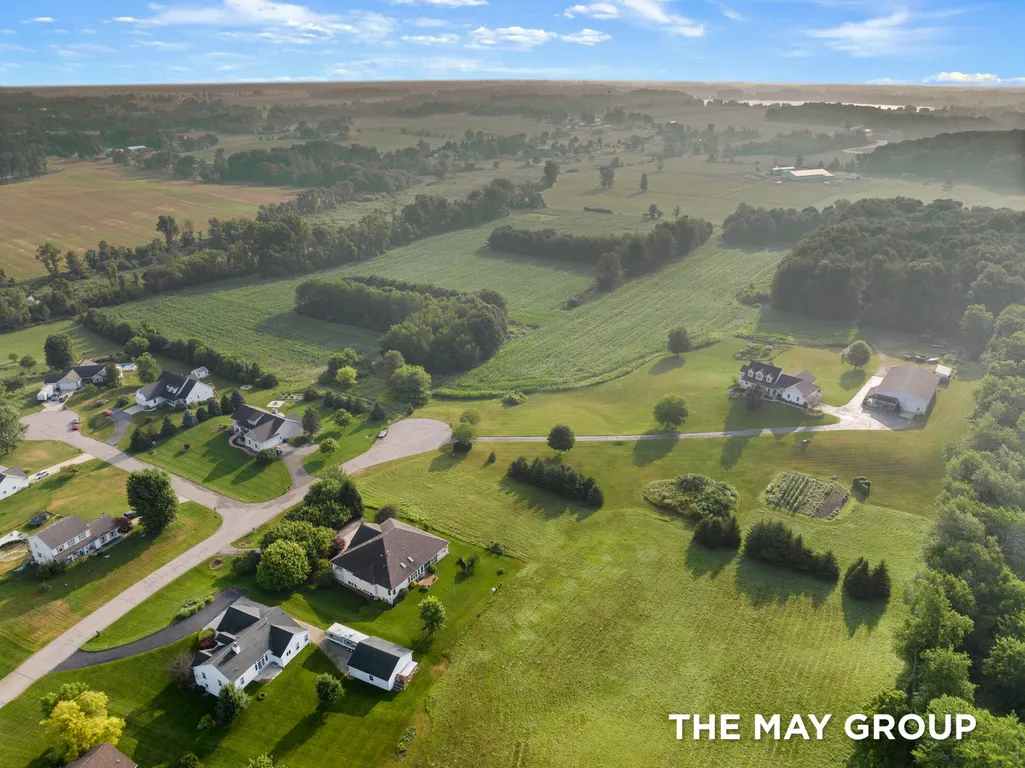
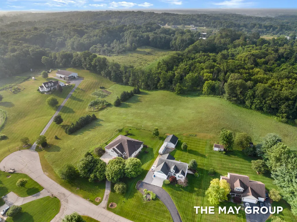
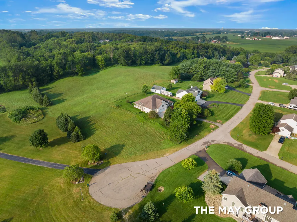
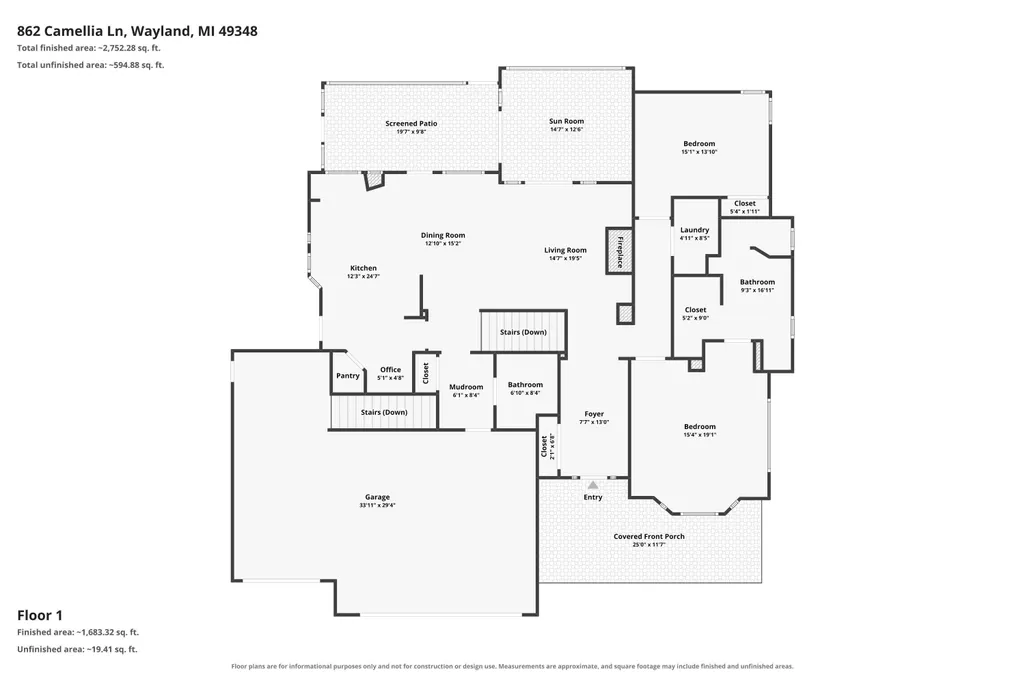
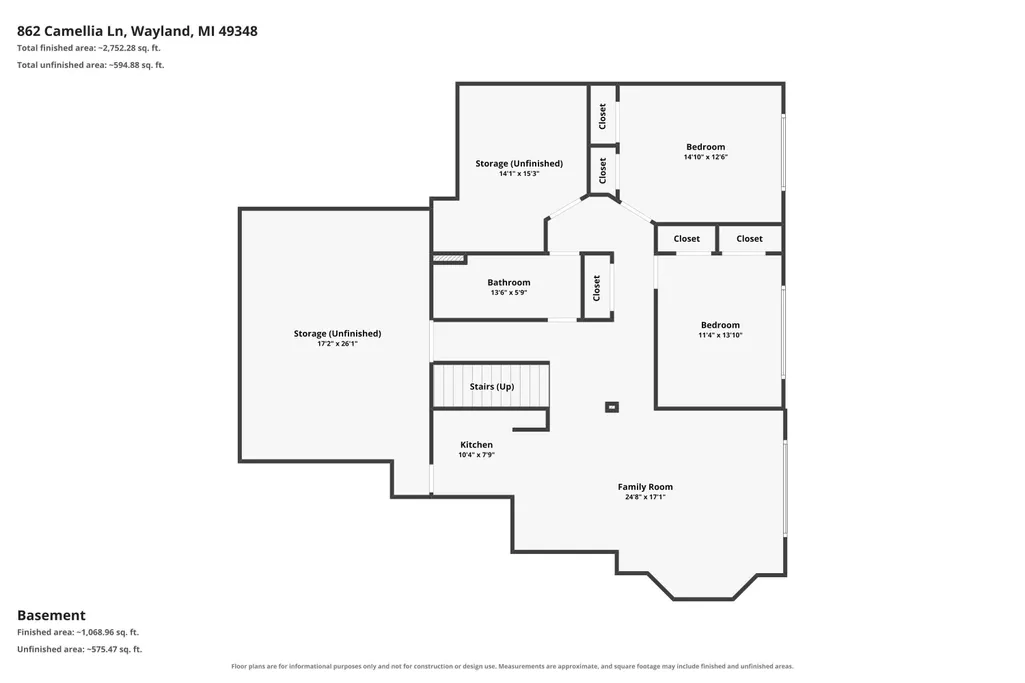
Before you even step inside, you'll appreciate the peaceful setting that makes this home so special. Welcome to 862 Camellia Lane, a custom-built, fully certified LEED home designed for exceptional quality, sustainability, and everyday comfort. Enjoy lower energy costs, abundant natural light, and eco-friendly construction, along with thoughtful accessibility features including 36" hallways and doorways, an open floor plan, and zero-step entry from the garage. Relax on the inviting covered front porch with skylights, stone tile flooring, and porch swing. Inside, you'll find a spacious primary suite with tiled shower, office, laundry, fireplace, walk-in pantry, and new carpet throughout. The garden room, three-season room, and covered composite deck showcase breathtaking views of the private backyard, protected common space, and rolling countryside. The finished walkout lower level offers a kitchenette, family room, two bedrooms, full bath, abundant storage, and garage access. Additionally the home includes a whole house generator. A truly peaceful and special place to call home. Schedule your showing today.
| Price History | |
|---|---|
| 7/22/2026 | Listed $575,000 |
General Features
| Sewer | Septic Tank |
|---|---|
| Heating | Baseboard,Forced Air,Hot Water,Radiant |
| Cooling | Central Air |
| Utilities | Natural Gas Connected |
| Possession | Close Plus 30 Days |
| Roof | Shingle |
| Appliances | Dishwasher,Disposal,Dryer,Microwave,Oven,Range,Refrigerator,Washer |
| HOA Fee | 700.0 |
| Garage Spaces | 3.0 |
| Association Fee Includes | Other,Snow Removal |
| Architectural Style | Ranch |
| Security Features | Smoke Detector(s) |
| Construction Materials | Brick,Stone |
| Year Built | 2006 |
| Stories Count | 1 |
| Township | Leighton Twp |
| Property Subtype | Single Family Residence |
| Tax Year | 2025 |
| Ownership | Private Owned |
| Accessibility | Ramped Entrance,36 Inch Entrance Door,36' or + Hallway,Accessible Mn Flr Bedroom,Accessible Mn Flr Full Bath |
| Assoc Fee Paid Per | Semi-Annually |
| County | Allegan |
| New Construction | No |
| Property Type | Residential |
| HOA | Yes |
| Attached Garage | Yes |
| Garage Y/N | Yes |
| Total Rooms | 10 |
| Full Baths | 2 |
| Status | Active |
| City | Wayland |
| High School District | Wayland |
| Zoning Description | PD |
| Lot Size Units | Acres |
| Lot Size Square Feet | 22433.0 |
| Carport Y/N | No |
| Listing Terms | Cash,FHA,VA Loan,Conventional |
| Land Lease Y/N | No |
| Tax Annual Amount | 5705.87 |
| Home Warranty Y/N | No |
| Lease Renewal Y/N | No |
| Additional Parcels Y/N | No |
| Rent Control Y/N | No |
| Virtual Tour | https://www.zillow.com/view-imx/5731c22a-232d-4b99-8385-20e47def4d51?setAttribution=mls&wl=true&initialViewType=pano&utm_source=dashboard |
| Builder Name | Rivertown Builders |
| Standard Status | Active |
| Occupancy Type | Owner |
| Tax Assessed Value | 182065 |
| MobileHomeRemainsYN | No |
| Legal Description | UNIT 9 WILLOW CREEK ESTATES SEC 8 T4N R11W (99) |
| Senior Community | None |
Interior Features
| Interior Amenities | Ceiling Fan(s),Garage Door Opener,Eat-in Kitchen,Pantry |
|---|---|
| Basement | Daylight,Walk-Out Access |
| Flooring | Carpet,Tile,Vinyl,Wood |
| Total Fireplaces | 1 |
| Fireplace Features | Living Room |
| Air Conditioning Y/N | Yes |
| Heating Y/N | Yes |
| Window Features | Replacement,Window Treatments |
| Fireplace Y/N | Yes |
| Half Baths | 1 |
| Laundry Features | Laundry Room,Main Level,Sink |
| Total Bedrooms | 4 |
| Below Grade Finished Area | 0.0 |
| Main Level Bedrooms | 2 |
| Total Baths | 3 |
| Pantry | True |
Exterior Features
| Exterior Amenities | Scrn Porch |
|---|---|
| Parking Features | Garage Door Opener,Attached |
| Lot Features | Level,Rolling Hills |
| Water Source | Well |
| Lot Size Area | 0.52 |
| Spa | No |
| Building Area Total | 1900.0 |
| Lot Dimensions | 125.09 x 200 |
| Lot Size Acres | 0.52 |
| Road Surface Type | Paved |
| Waterfront Y/N | No |
| Other Equipment | Generator |
| Crops Included Y/N | No |
| Horse Y/N | No |
| Irrigation Water Rights Y/N | No |
Amenities
- Foreclosure
- Views
- Short Sale
- New Construction
- Adult 55+
- Lease To Own
- No HOA Fees
- Furnished
- Primary On Main
- Air Conditioning
- Seller Finance
- Green
- Fixer Upper
- Horse
- Golf
- Fireplace
- Deck
- Garage
- Basement
- Pool
Property vs Single Family Average in 49348
Price
Taxes
Year Built
Visits

 Listing information is provided by Participants of the MichRIC MLS. IDX information is provided exclusively for personal, non-commercial use, and may not be used for any purpose other than to identify prospective properties consumers may be interested in purchasing. Information deemed reliable but not guaranteed. ©: MichRIC MLS. Last Update September 11, 2026 6:21 PM UTC
