
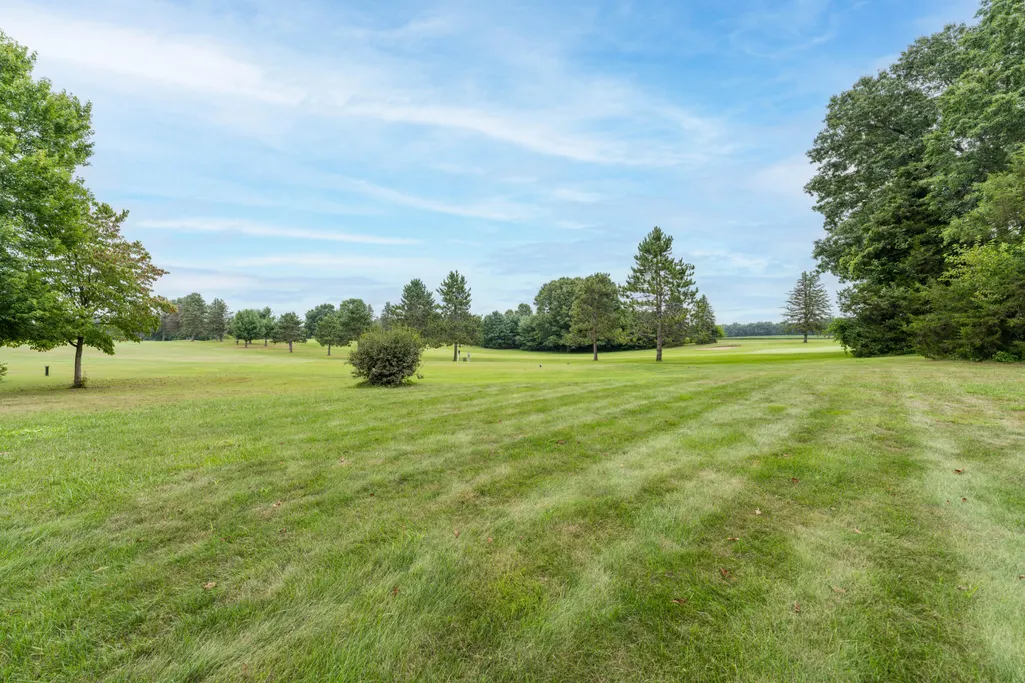
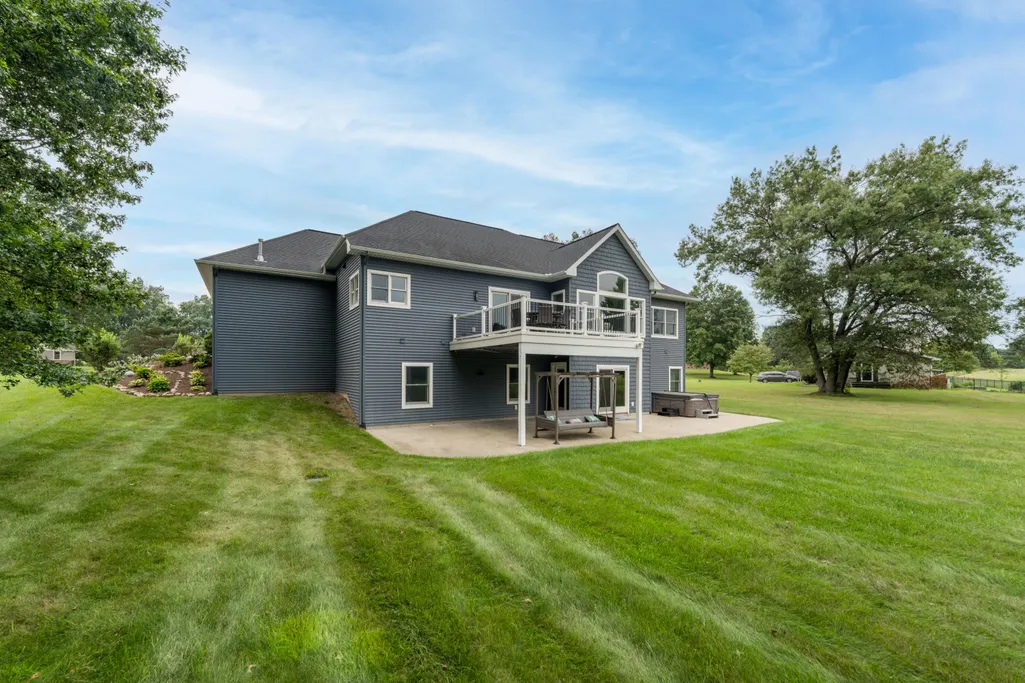
Views - Golf Course - Primary on Main
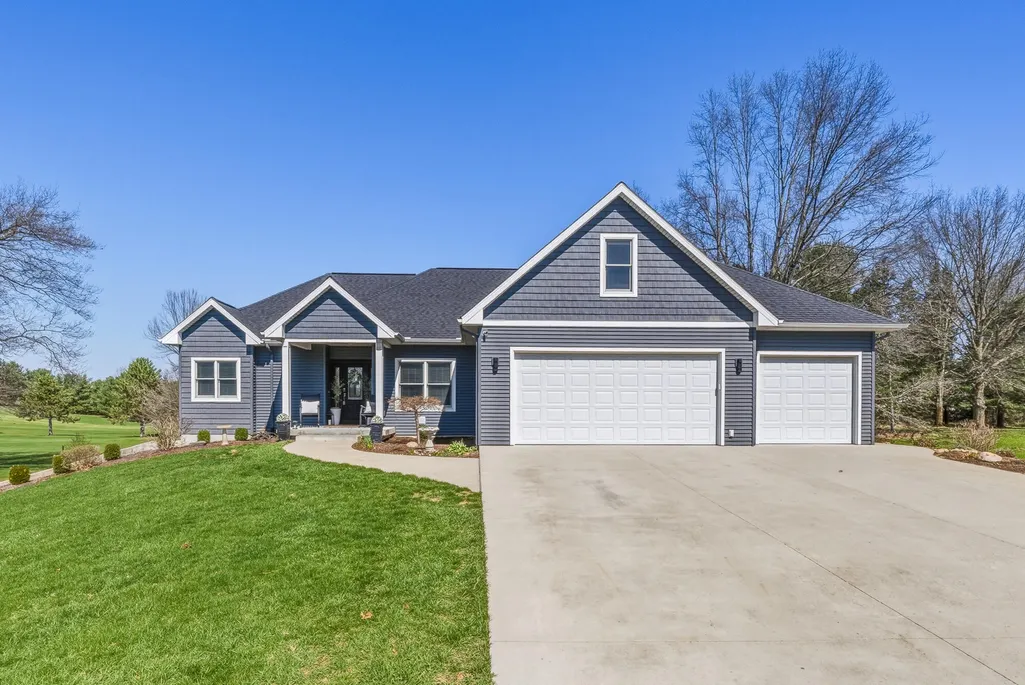
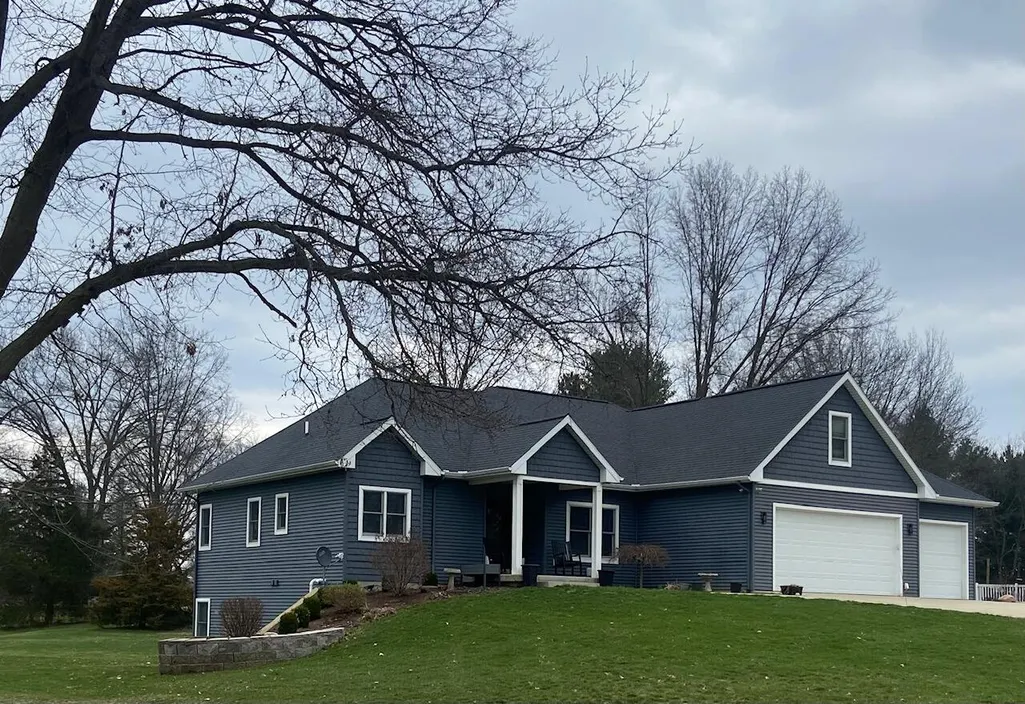
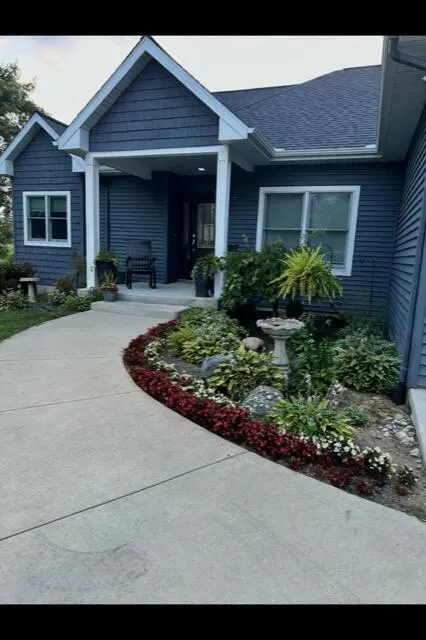
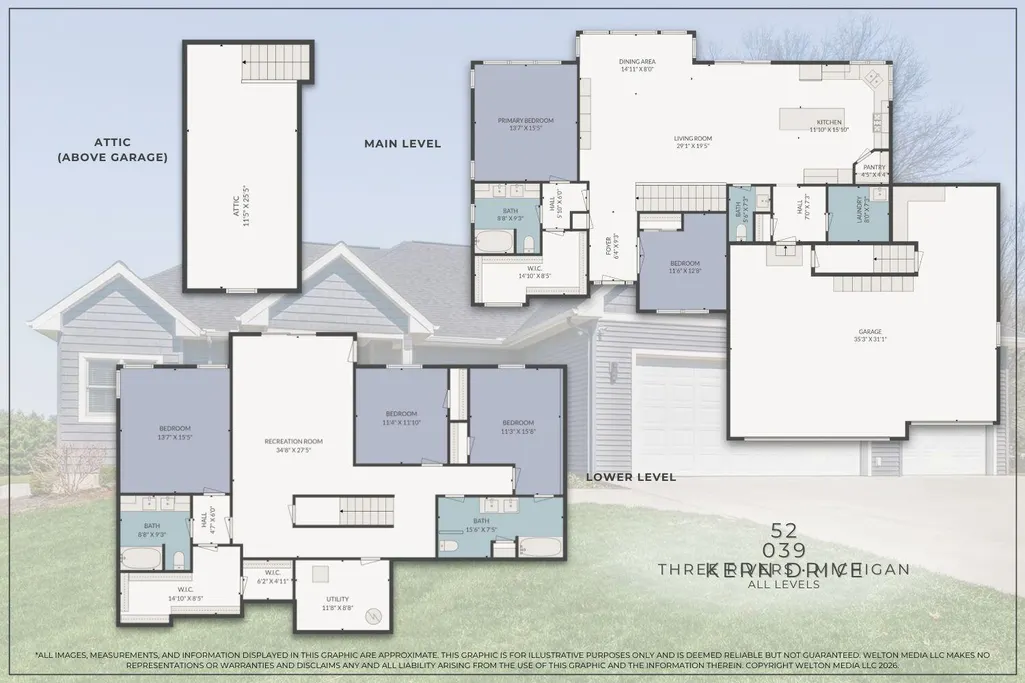
Address
52039 Kern Drive, Three Rivers, MI
Price
$ 735,000
Property Attributes
- MLS#26012882
- TypeSingle Family
- Listing Status Active
- CountySAINT JOSEPH
- CityThree Rivers
- AreaFlowerfield Twp
- NeighborhoodFlowerfield Twp
- Zip49093
- StyleTraditional
- Year Built2018
- Taxes$ 4908
- Price$ 735,000
- Bedrooms5
- Full Bathrooms3
- Half Bathrooms1
- Sqr Footage3382
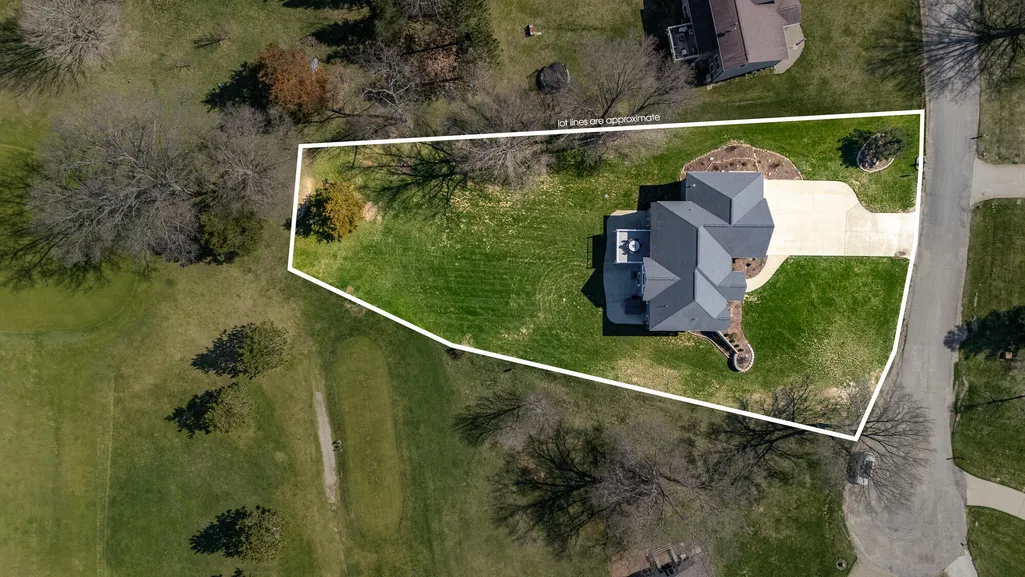
- Lot Size0.68 Acres
Data Source:
Michigan Regional Information Center (MICHRIC)
Property Description
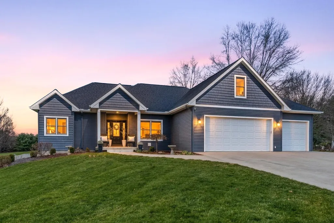
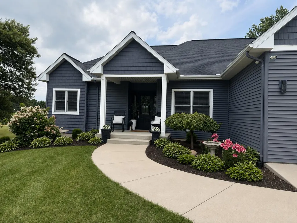
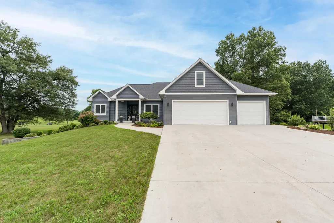
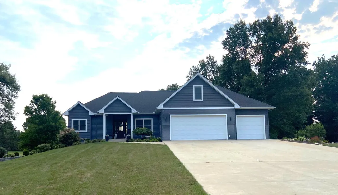
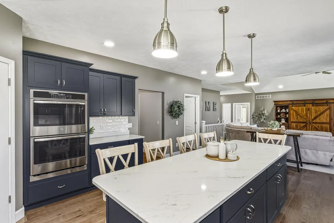
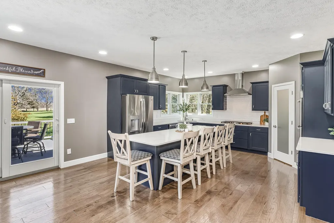
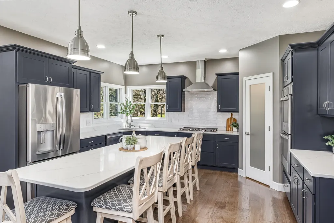
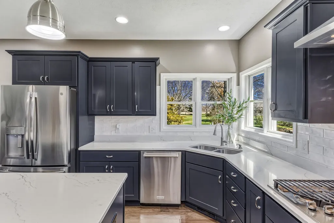
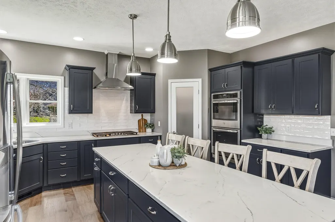
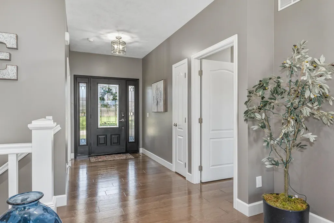
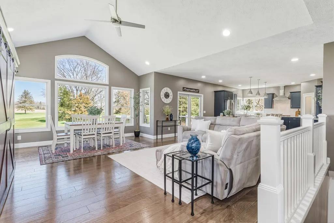
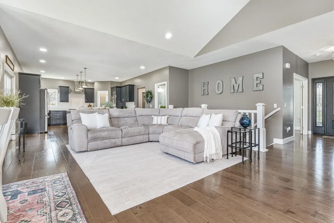
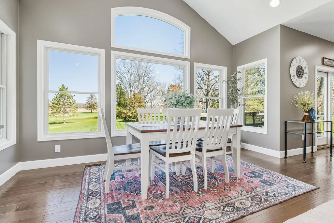
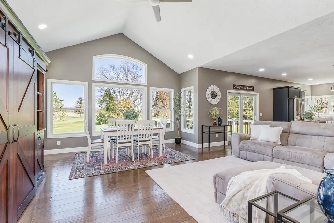
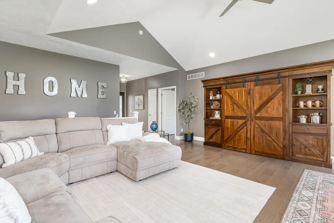
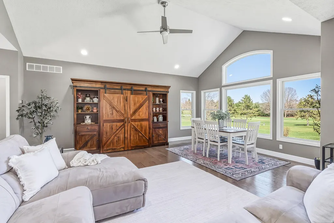
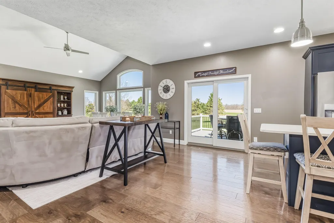
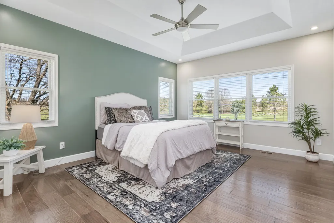
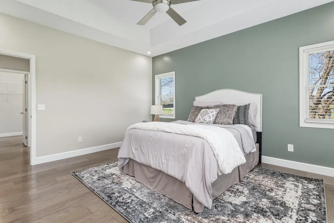
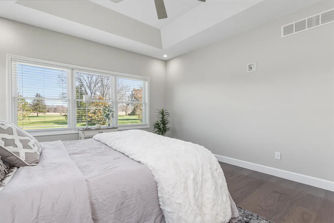
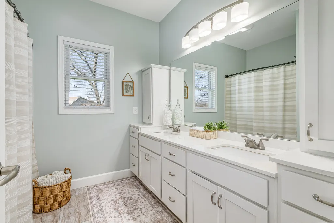
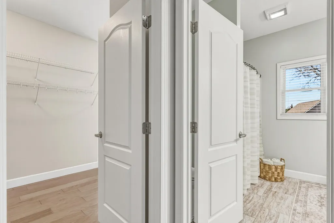
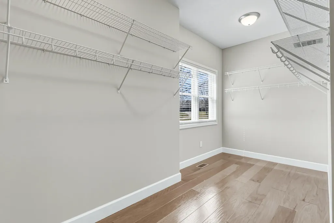
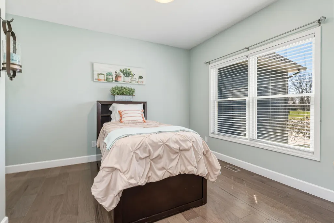
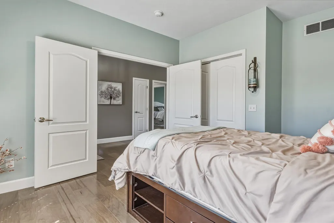
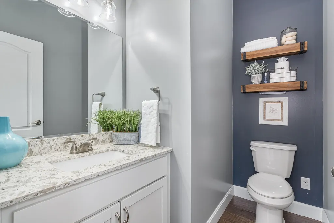
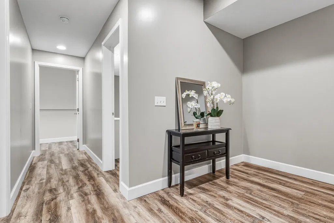
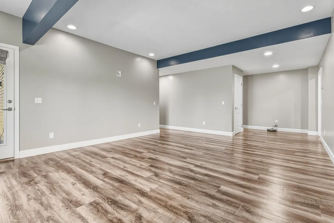
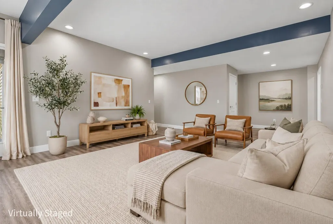
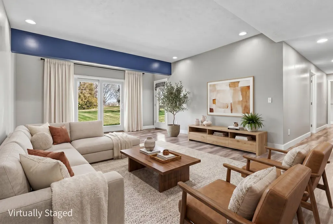
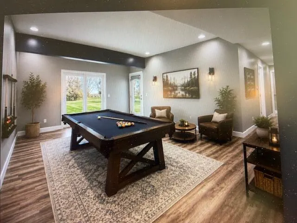
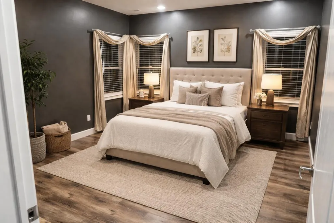
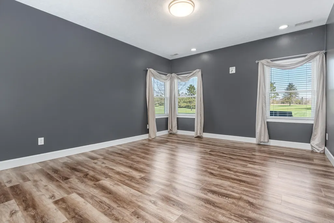
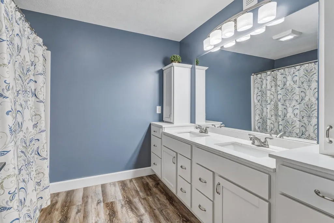
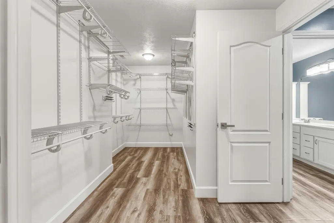
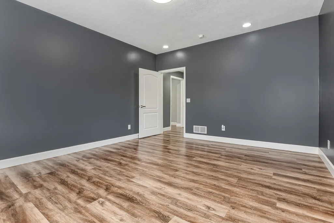
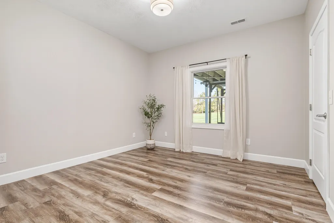
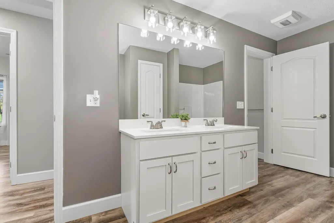
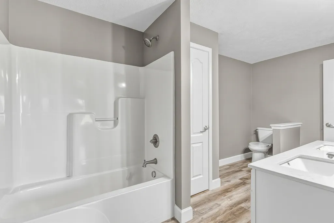
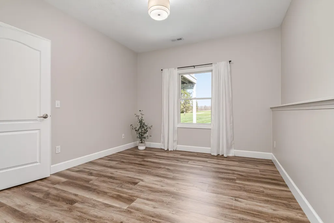
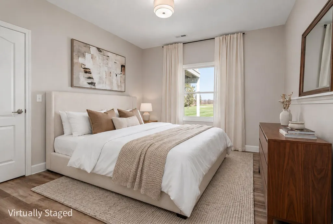
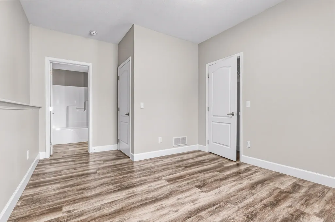
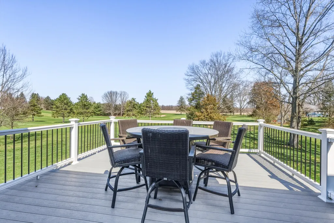
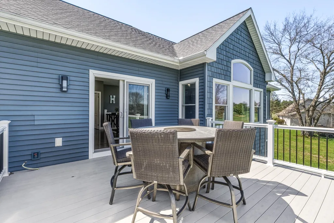
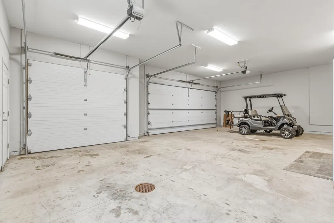
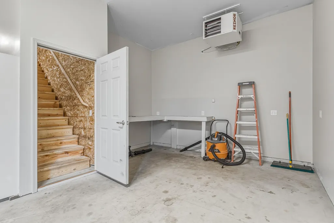
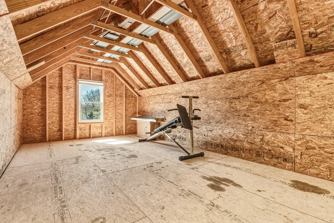
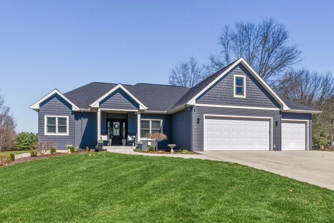
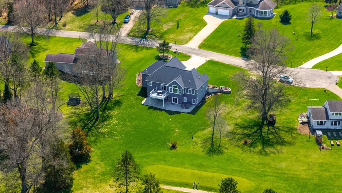
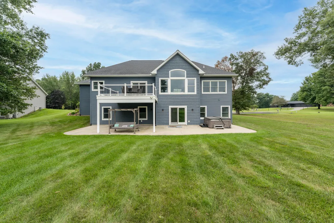
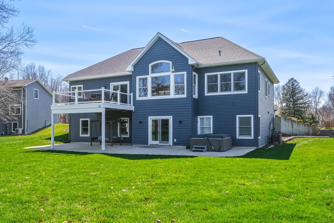
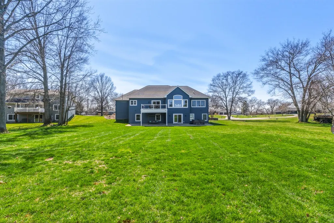
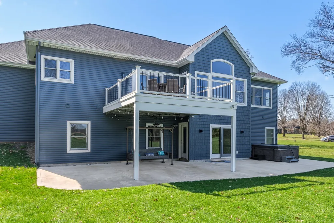
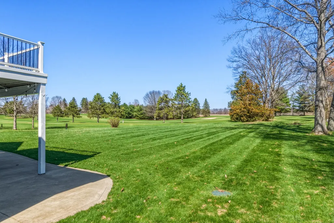
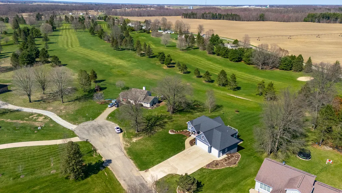
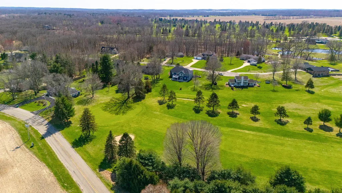
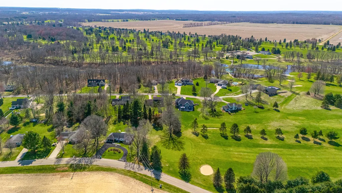
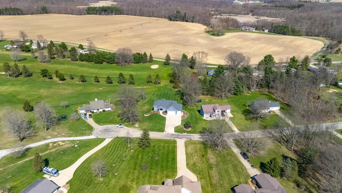
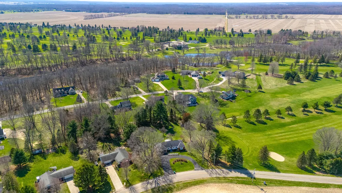
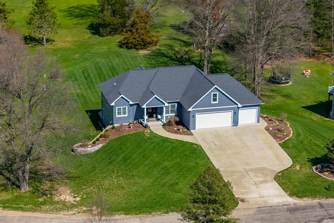
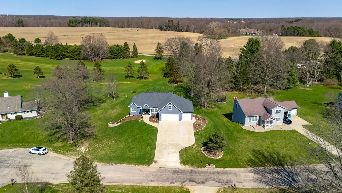
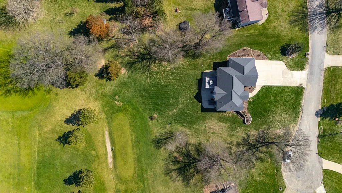
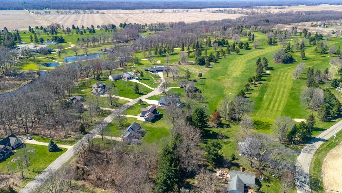
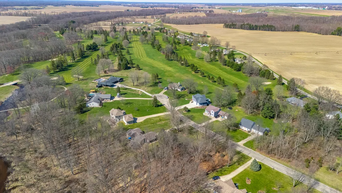
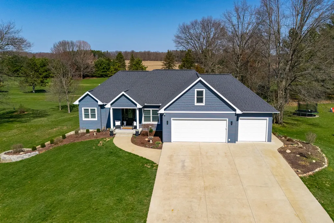
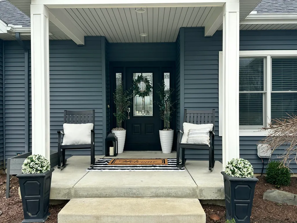
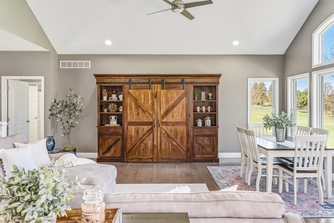
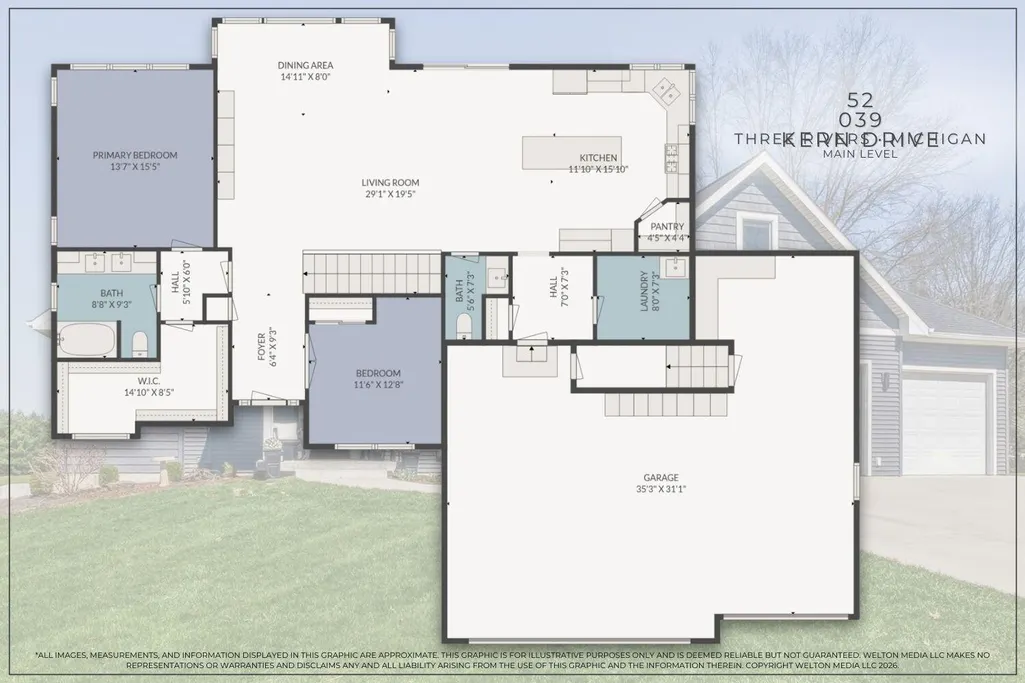
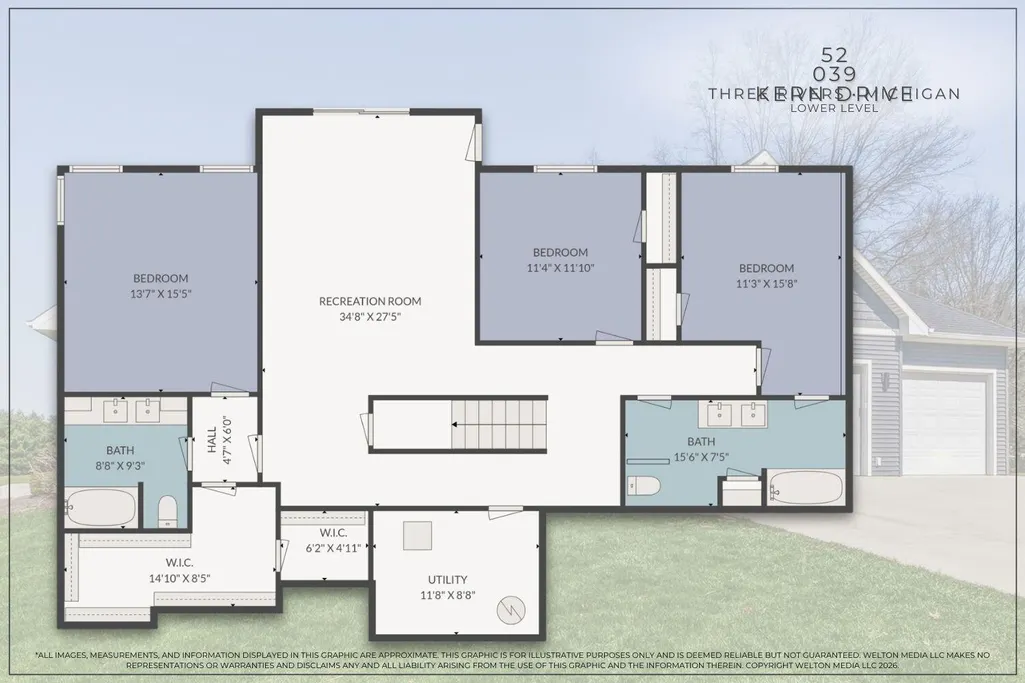
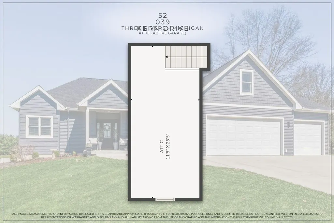
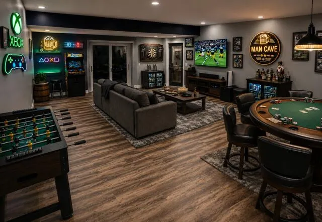
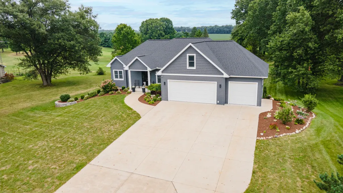
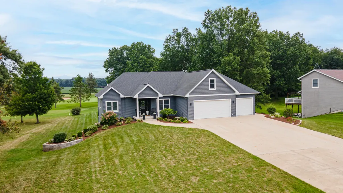
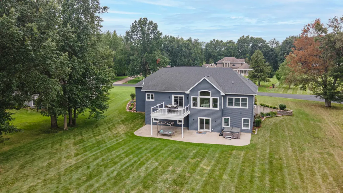
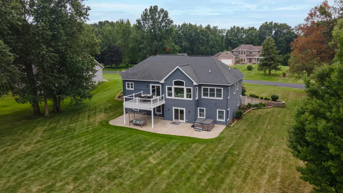
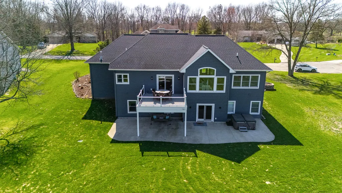
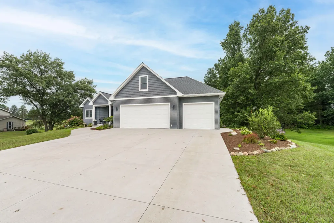
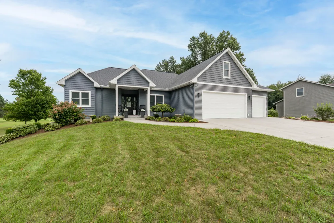
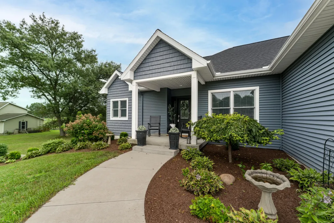
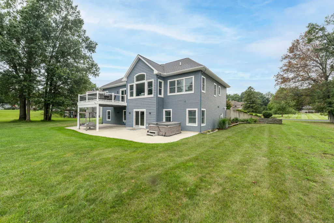
Open house 9/6 12:30-2:30~KALAMAZOO EXECUTIVE COMMUTE~CONVENIENT LOCATION~LOW TOWNSHIP TAXES~STUNNING CUSTOM BUILT WALKOUT~NEARLY 3,400 FIN SQ-FT~5 BR 3.5 BATH~2 PRIMARY EN SUITES~IMMEDIATE POSSESSION~36-HOLE GOLF COMMUNITY "Unique Living" offers concept living at its finest, featuring a remarkable blend of natural beauty and contemporary design. This exceptional 5-bedroom, 3.5-bathroom home is located on a quiet cul-de-sac in the striking Pine View neighborhood. Thoughtfully designed great room, with exceptional architectural windows, soaring vaulted ceilings, and beautiful hardwood floors are prominent features of this main floor, therefore creating an open and inviting space for everyday living. The kitchen features custom granite countertops, stainless steel appliances, a gas cooktop, a pantry, and a generous island with ample counter space that flows seamlessly into the dining area. Double doors open directly to the main-level deck, offering the perfect vantage point to enjoy your morning refreshment. The laundry room and half bath plus entry to the 3 vehicle garage sit off the kitchen. A primary ensuite is located on the main level as well as a nicely located bedroom and can be used as an office. The open stairway leads to the finished lower level walkout, extending the living space to include a large family room, two additional bedrooms, and full bath. The second private ensuite is a bonus for family and guest! The impressive seamless entry to the outdoor patio which overlooks the tranquil natural surroundings. Additional amenities include: main floor laundry; convenient guest power room; oversized 3-vehicle garage; unfinished fitness/bonus space offering more possibilities; quality finishes; abundant natural light; beautifully professional landscaped; conveniently located 1 mile from US- 131, and 7 miles from Schoolcraft. This property offers easy access for commuting while maintaining a peaceful residential setting.
| Price History | |
|---|---|
| 4/1/2026 | Listed $799,900 |
| 4/27/2026 | 1$794,900 |
| 5/20/2026 | 4$769,900 |
| 6/16/2026 | 3$749,900 |
| 7/22/2026 | 2$735,000 |
General Features
| Sewer | Septic Tank |
|---|---|
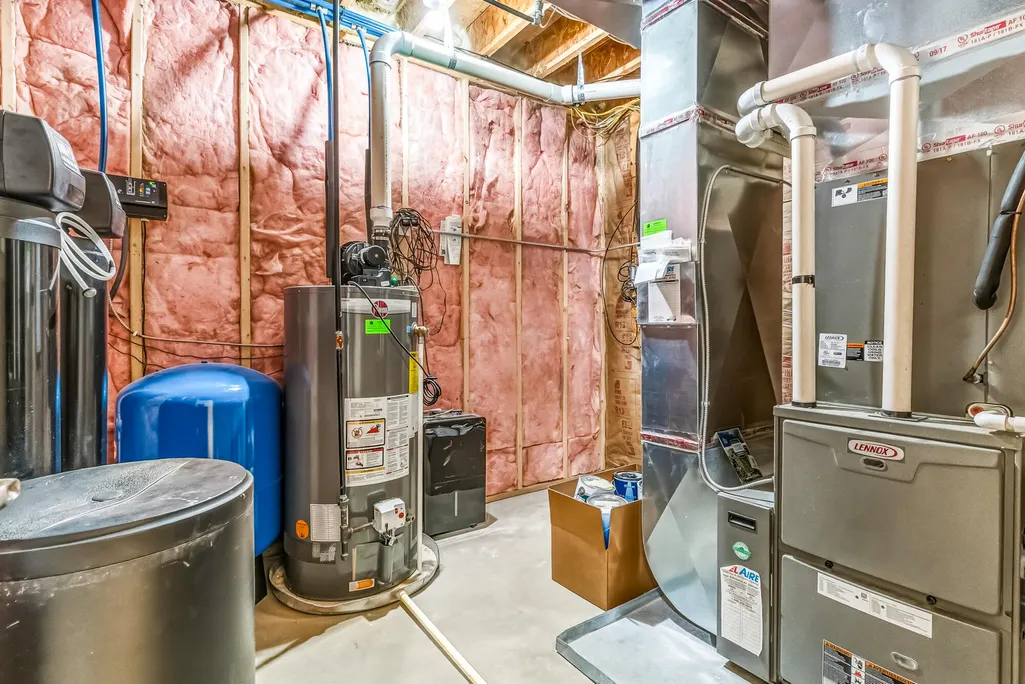
| Heating | Forced Air |
| Cooling | Central Air |
| Utilities | Natural Gas Available,Electricity Available,Cable Available,Natural Gas Connected,High-Speed Internet |
| Possession | Close Of Escrow |
| Roof | Asphalt |
| Appliances | Cooktop,Dishwasher,Double Oven,Microwave,Refrigerator |
| Garage Spaces | 3.0 |
| Architectural Style | Traditional |
| Security Features | Carbon Monoxide Detector(s),Fire Alarm |
| Construction Materials | Vinyl Siding |
| Year Built | 2018 |
| Stories Count | 2 |
| Township | Flowerfield Twp |
| Property Subtype | Single Family Residence |
| Tax Year | 2025 |
| County | St. Joseph |
| New Construction | No |
| Property Type | Residential |
| Attached Garage | Yes |
| Subdivision Name | PINEVIEW ESTATES |
| Garage Y/N | Yes |
| Total Rooms | 5 |
| Full Baths | 3 |
| Status | Active |
| Directions | 131 S; Johnson Rd W; Pine Tree Ln S; to Kern Dr. to home. |
| City | Three Rivers |
| High School District | Three Rivers |
| Lot Size Units | Acres |
| Lot Size Square Feet | 29708.0 |
| Carport Y/N | No |
| Listing Terms | Cash,Conventional |
| Land Lease Y/N | No |
| Tax Annual Amount | 4908.0 |
| Home Warranty Y/N | No |
| Lease Renewal Y/N | No |
| Additional Parcels Y/N | No |
| Rent Control Y/N | No |
| Virtual Tour | https://www.youtube.com/watch?v=NvdVufFs8YY&feature=youtu.be |
| Standard Status | Active |
| Tax Assessed Value | 181058 |
| MobileHomeRemainsYN | No |
| Legal Description | LOT 49 PLAT OF PINEVIEW ESTATES SEC 13 T5S R12W. |
| Senior Community | None |
Interior Features
| Interior Amenities | Ceiling Fan(s),Broadband,Garage Door Opener,Hot Tub Spa,Center Island,Pantry |
|---|---|
| Basement | Walk-Out Access |
| Flooring | Ceramic Tile,Engineered Hardwood,Other |
| Air Conditioning Y/N | Yes |
| Heating Y/N | Yes |
| Window Features | Screens,Insulated Windows |
| Fireplace Y/N | No |
| Half Baths | 1 |
| Laundry Features | Gas Dryer Hookup,Laundry Room,Main Level,Sink,Washer Hookup |
| Total Bedrooms | 5 |
| Below Grade Finished Area | 0.0 |
| Main Level Bedrooms | 2 |
| Total Baths | 4 |
| Pantry | True |
Exterior Features
| Parking Features | Garage Faces Front,Garage Door Opener,Attached |
|---|---|
| Lot Features | Level,Golf Community,Cul-De-Sac |
| Water Source | Well |
| Lot Size Area | 0.68 |
| Spa | No |
| Building Area Total | 1716.0 |
| Lot Dimensions | 145.00 X 205.00 |
| Lot Size Acres | 0.68 |
| Road Surface Type | Paved |
| Waterfront Y/N | No |
| Crops Included Y/N | No |
| Horse Y/N | No |
| Irrigation Water Rights Y/N | No |
Amenities
- Foreclosure
- Views
- Short Sale
- New Construction
- Adult 55+
- Lease To Own
- No HOA Fees
- Furnished
- Primary On Main
- Air Conditioning
- Seller Finance
- Green
- Fixer Upper
- Horse
- Golf
- Fireplace
- Deck
- Garage
- Basement
- Pool
Property vs Single Family Average in 49093
Price
Taxes
Year Built
Visits

 Listing information is provided by Participants of the MichRIC MLS. IDX information is provided exclusively for personal, non-commercial use, and may not be used for any purpose other than to identify prospective properties consumers may be interested in purchasing. Information deemed reliable but not guaranteed. ©: MichRIC MLS. Last Update September 13, 2026 6:26 PM UTC
